工厂空间整体设计 · 上海INDUSTRIAL SPACE DESIGN · SHANGHAI
楹空间工厂设计Industrial Space Design
让工厂成为持续竞争力Make Factories a Lasting Advantage
以规划、建筑、园区、室内与目视化一体协同,为新厂建设、老厂升级与产业空间持续赋能。We align planning, architecture, campus, interiors and visual identity to support new factories, upgrades and industrial spaces.
START WITH THE RIGHT QUESTION
从关键问题,
开始下一步。Start with the
right question.
新厂建设、老厂升级与工厂形象提升,往往不是从“先做什么”开始,而是从“真正要解决什么”开始。沿着与你最接近的一条路径,继续看案例、研究或服务。A new build, a factory upgrade or a stronger identity should start with the problem that matters. Choose a path, then explore related projects, research and services.
查看完整服务范围Explore all services↗
 项目效果图PROJECT VISUAL
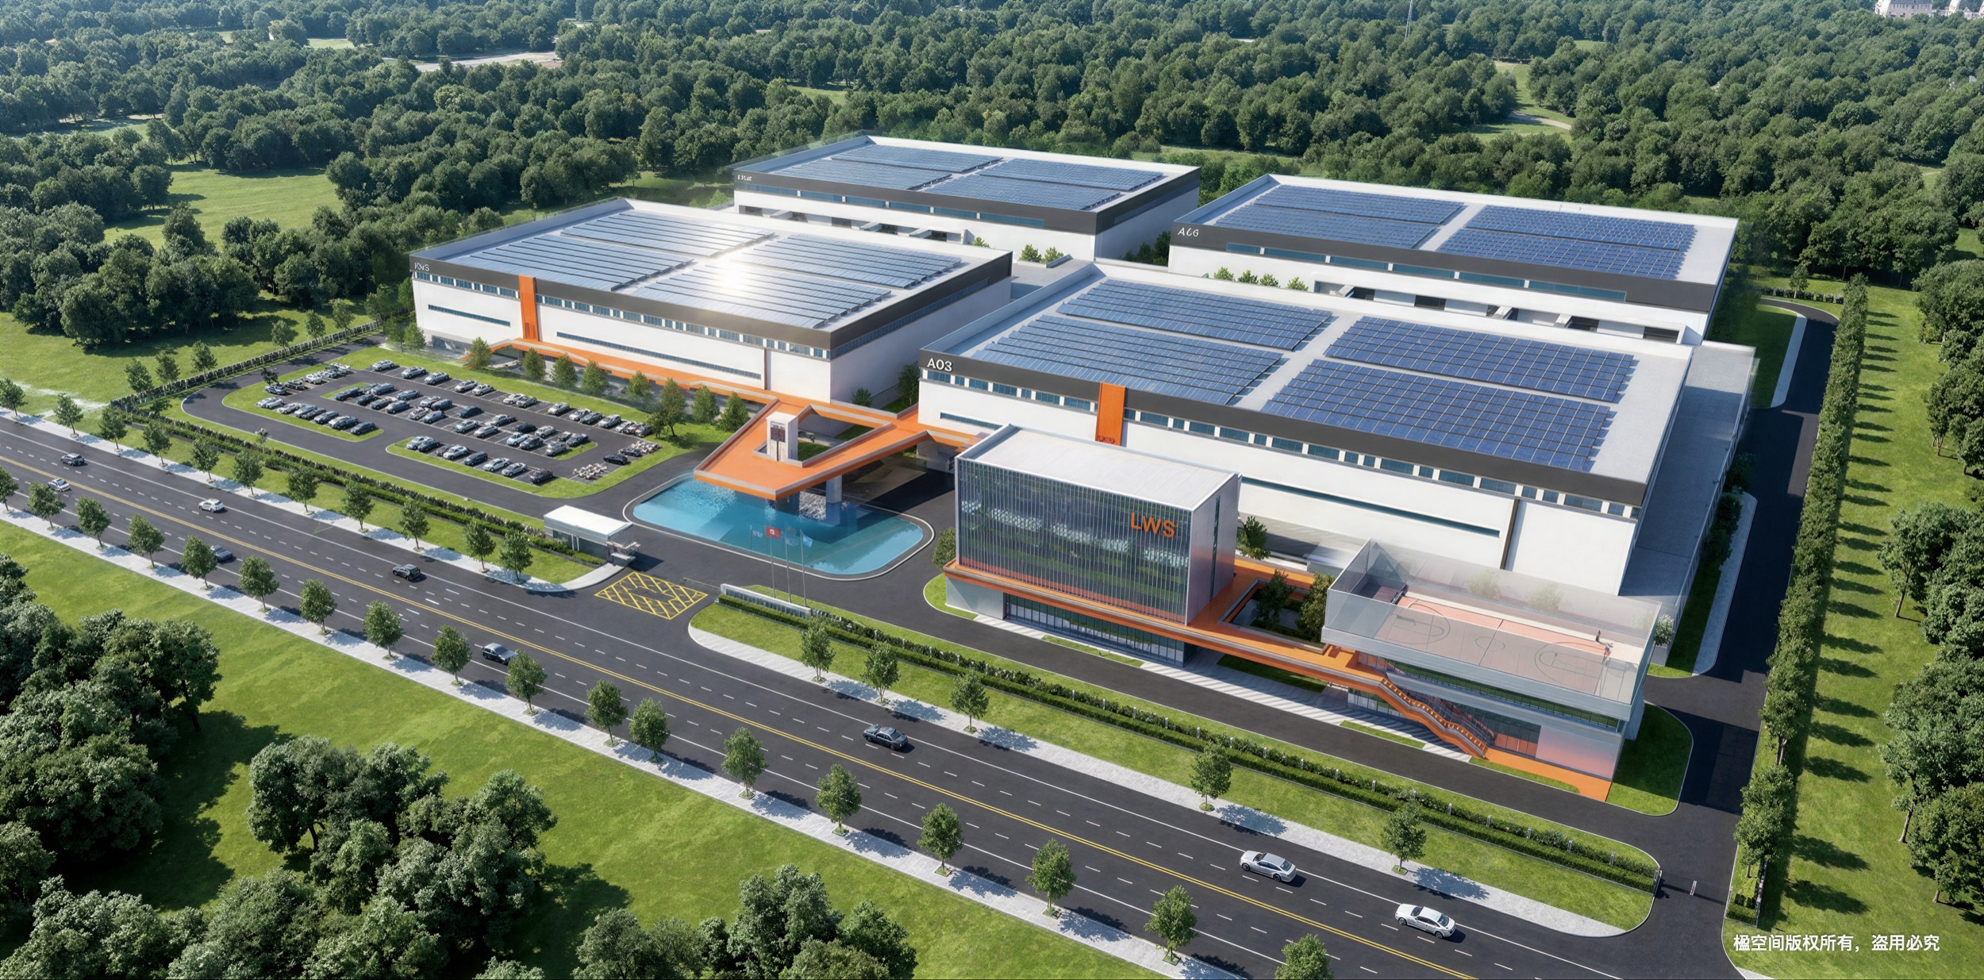
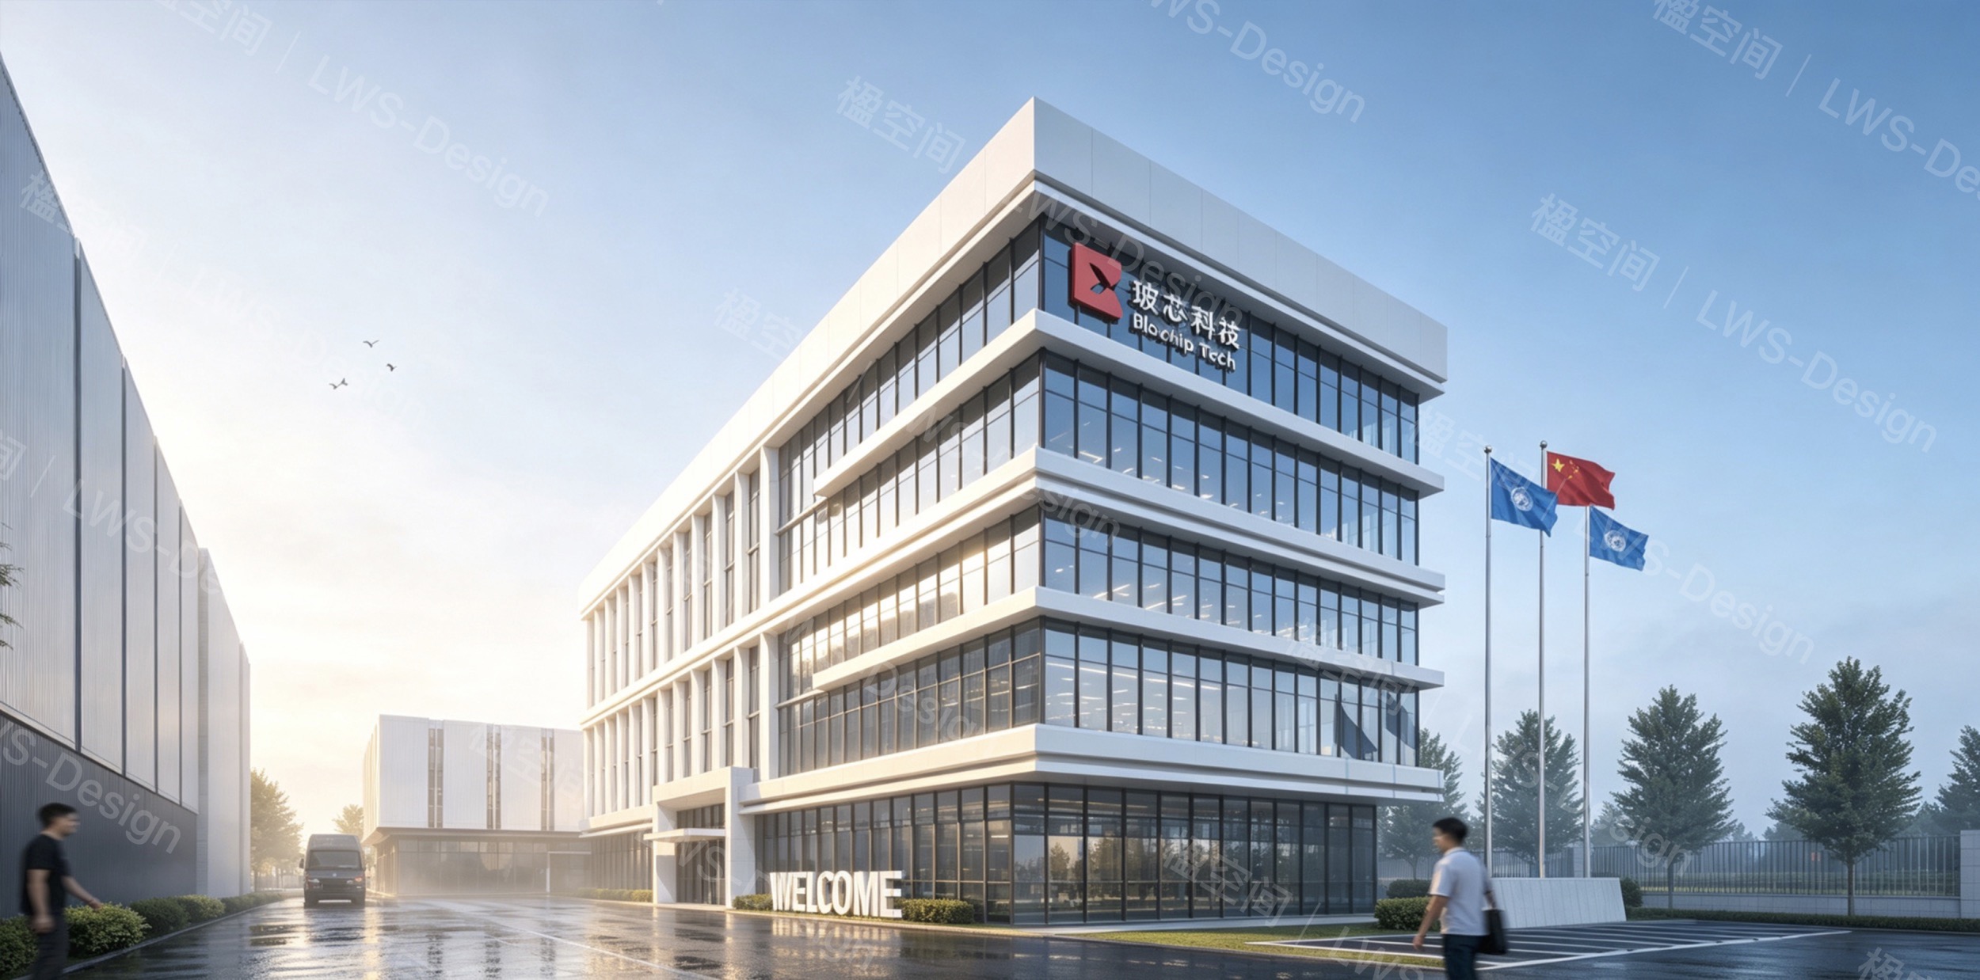
01 / NEW FACTORY新厂不是画完
总图就结束。A new factory is
more than a site plan.
从用地与产能开始,把生产、物流、人流与形象放到同一张图上判断。Align land, capacity, production, logistics, people and identity from the outset.
 项目效果图PROJECT VISUAL
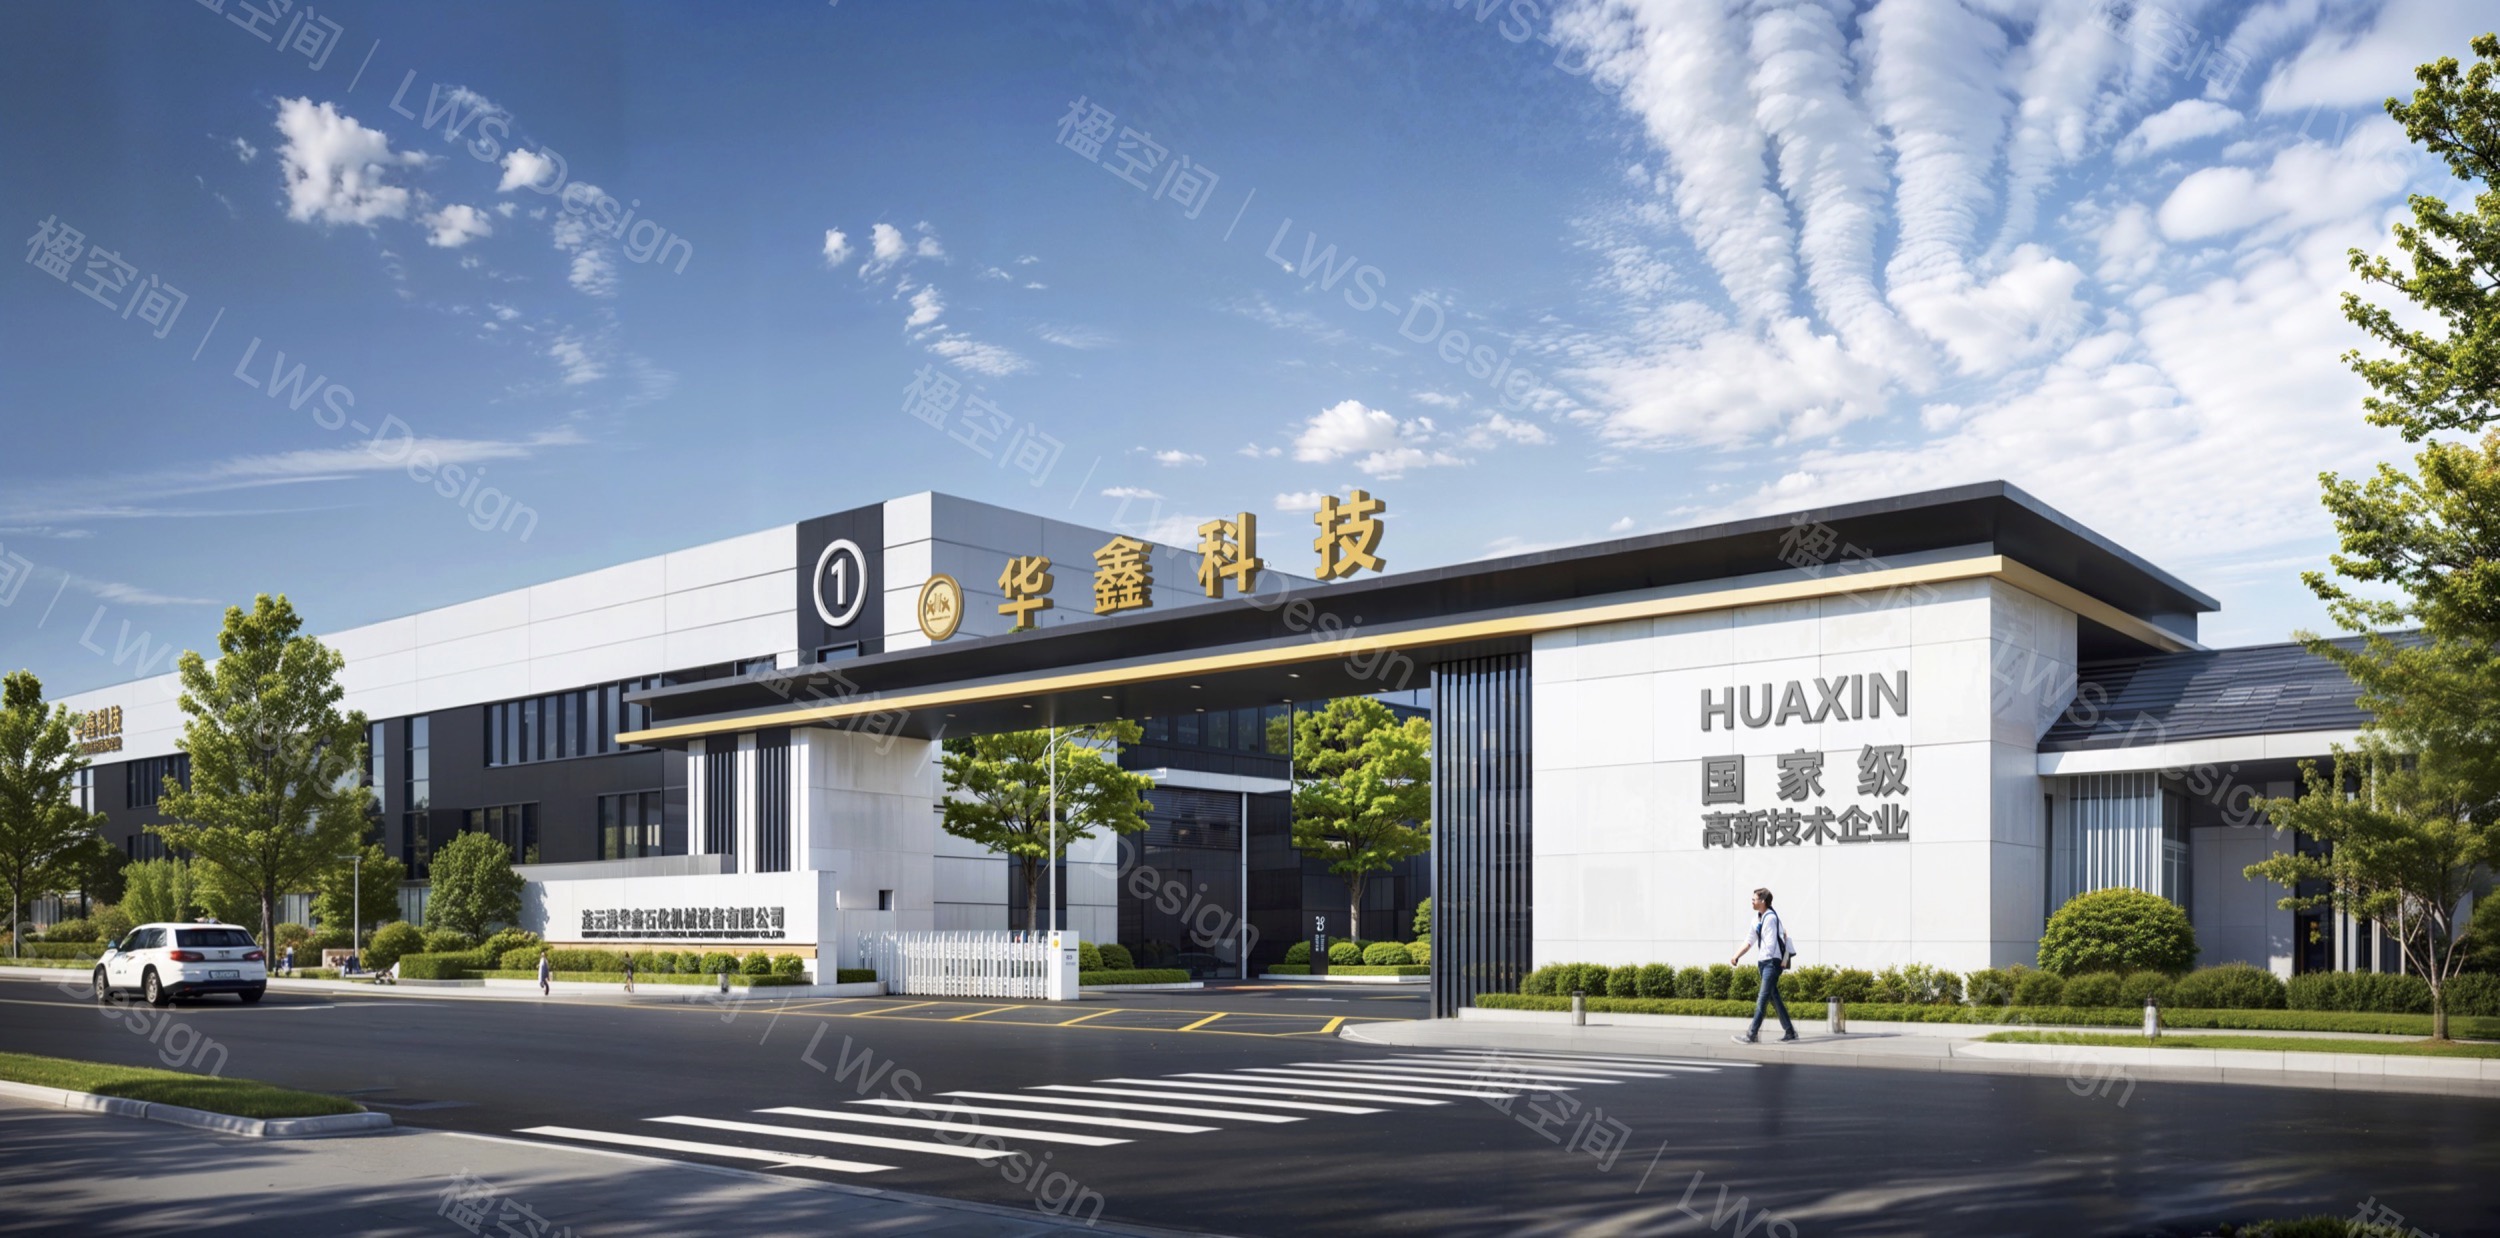
02 / FACTORY RENEWAL老厂升级,先找清
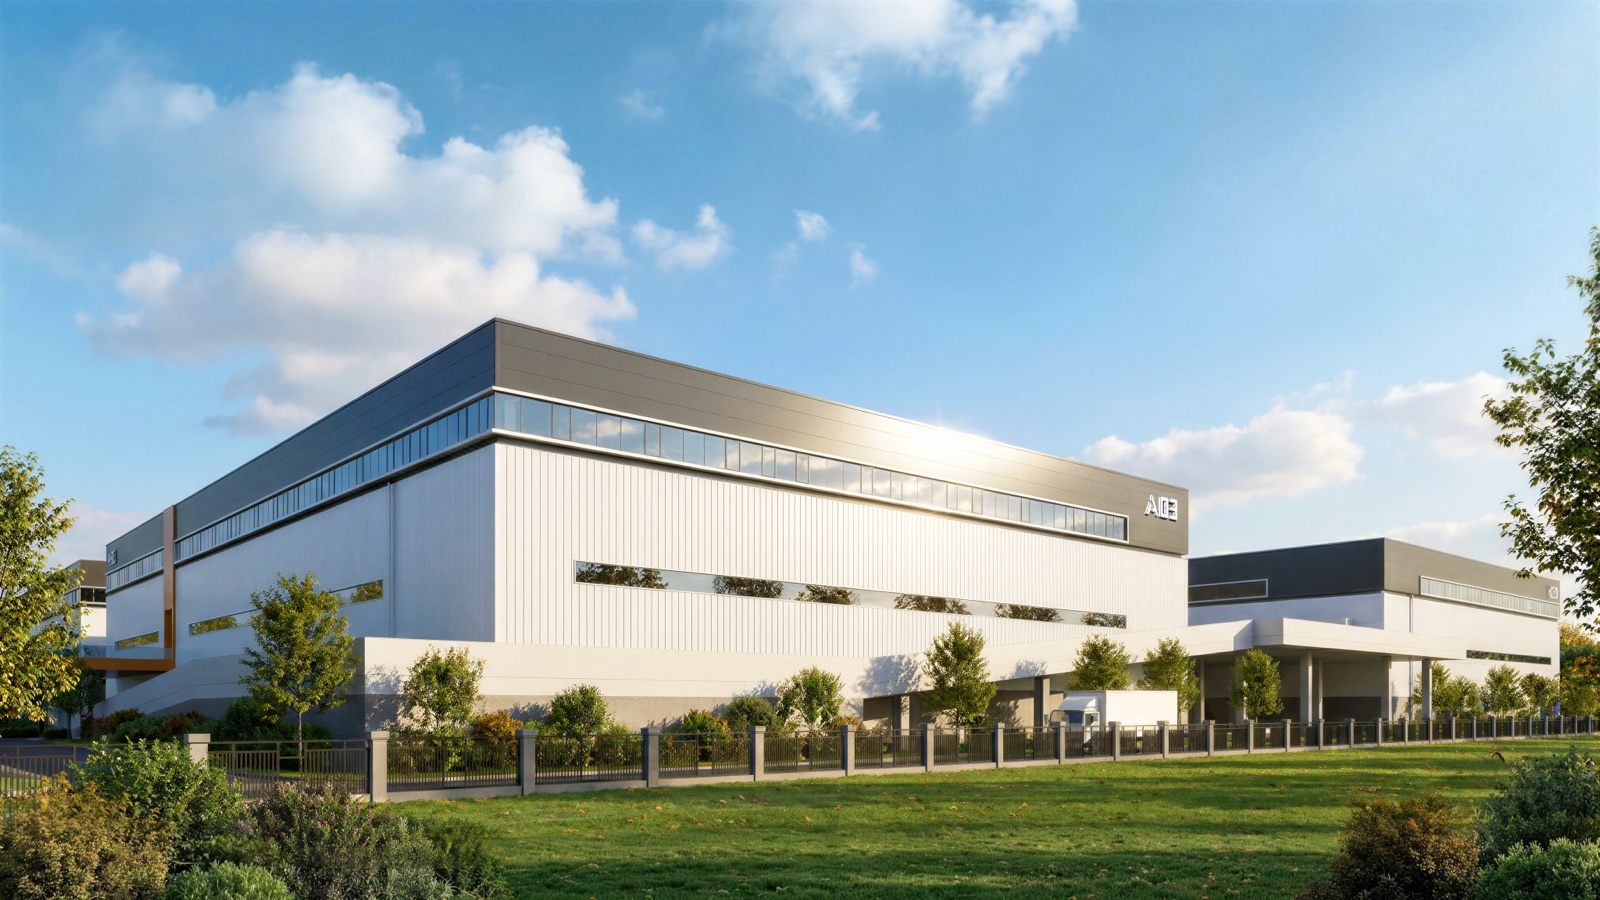
真正的卡点。Upgrade the factory.
Find the real bottleneck.
在持续生产中梳理更新次序,让空间、效率与企业形象协同改善。Plan upgrades around ongoing production, improving space, operations and identity together.
 目视化更新VISUAL MANAGEMENT
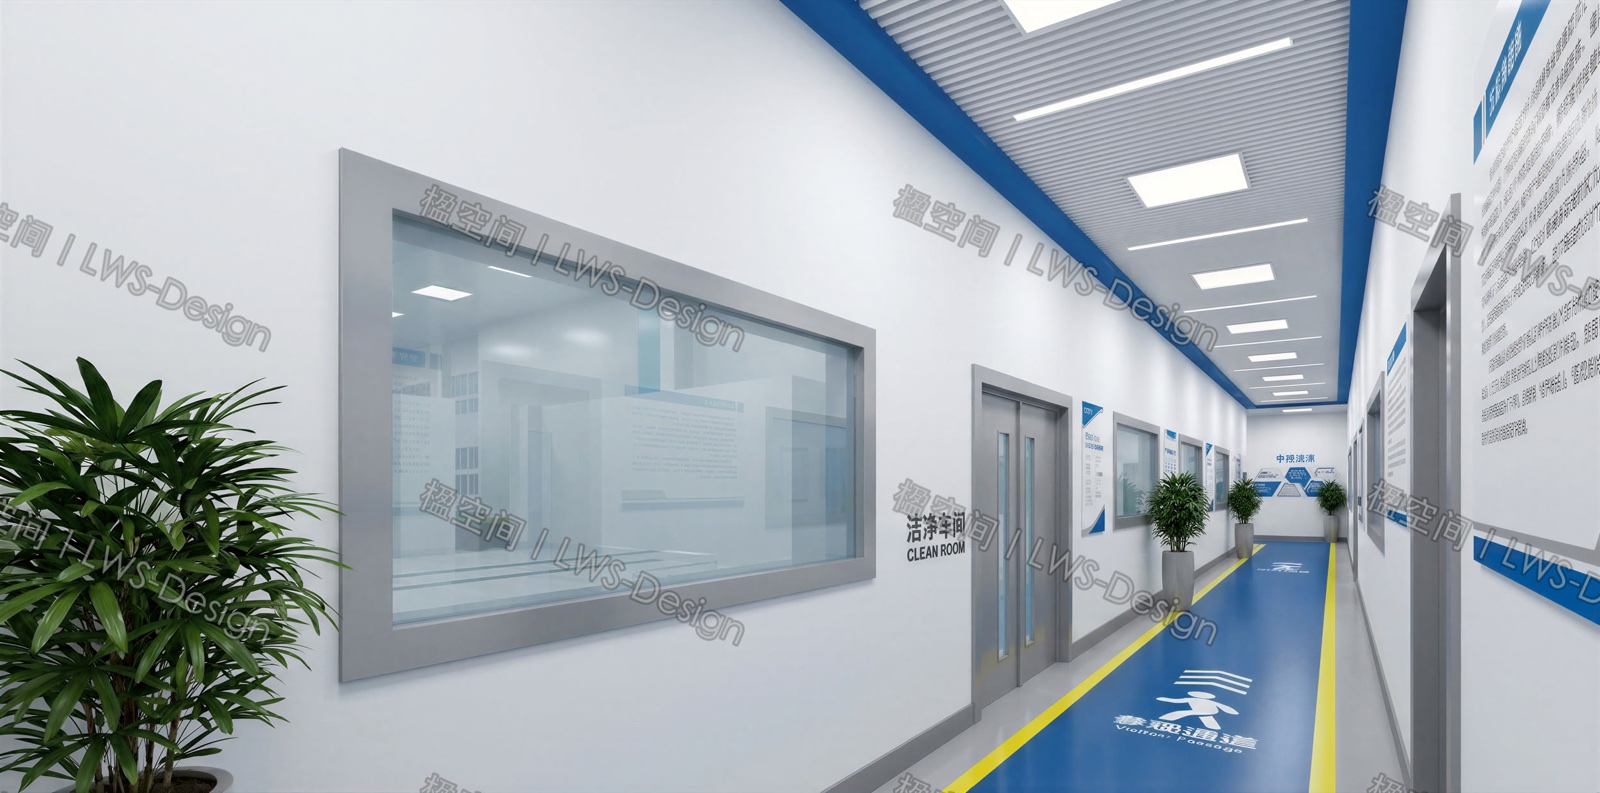
03 / INDUSTRIAL IDENTITY让客户一眼
读懂工厂。Help visitors
understand the factory.
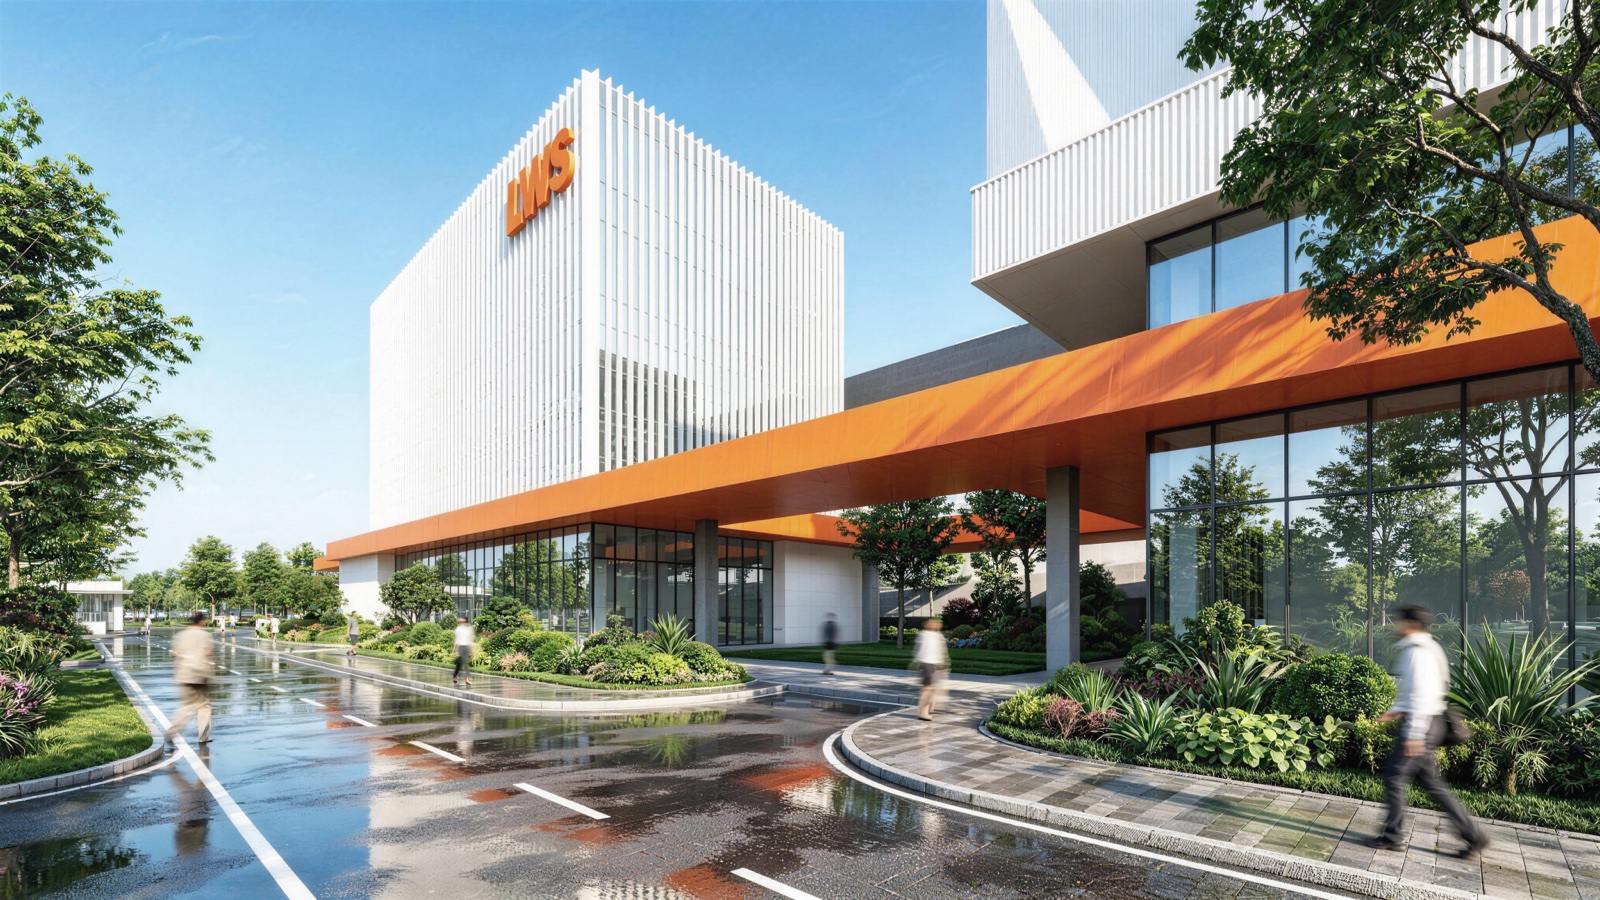
从入口、参观动线到信息节点,让生产现场清晰、有序地表达品牌。Connect arrival, visitor routes and information points into a clear factory experience.
看案例,也可以继续读研究或直接沟通。Explore a case, read the thinking, or start a conversation.
A COORDINATED INDUSTRIAL SPACE
把专业判断,落到工厂现场。Design decisions, grounded in the factory.
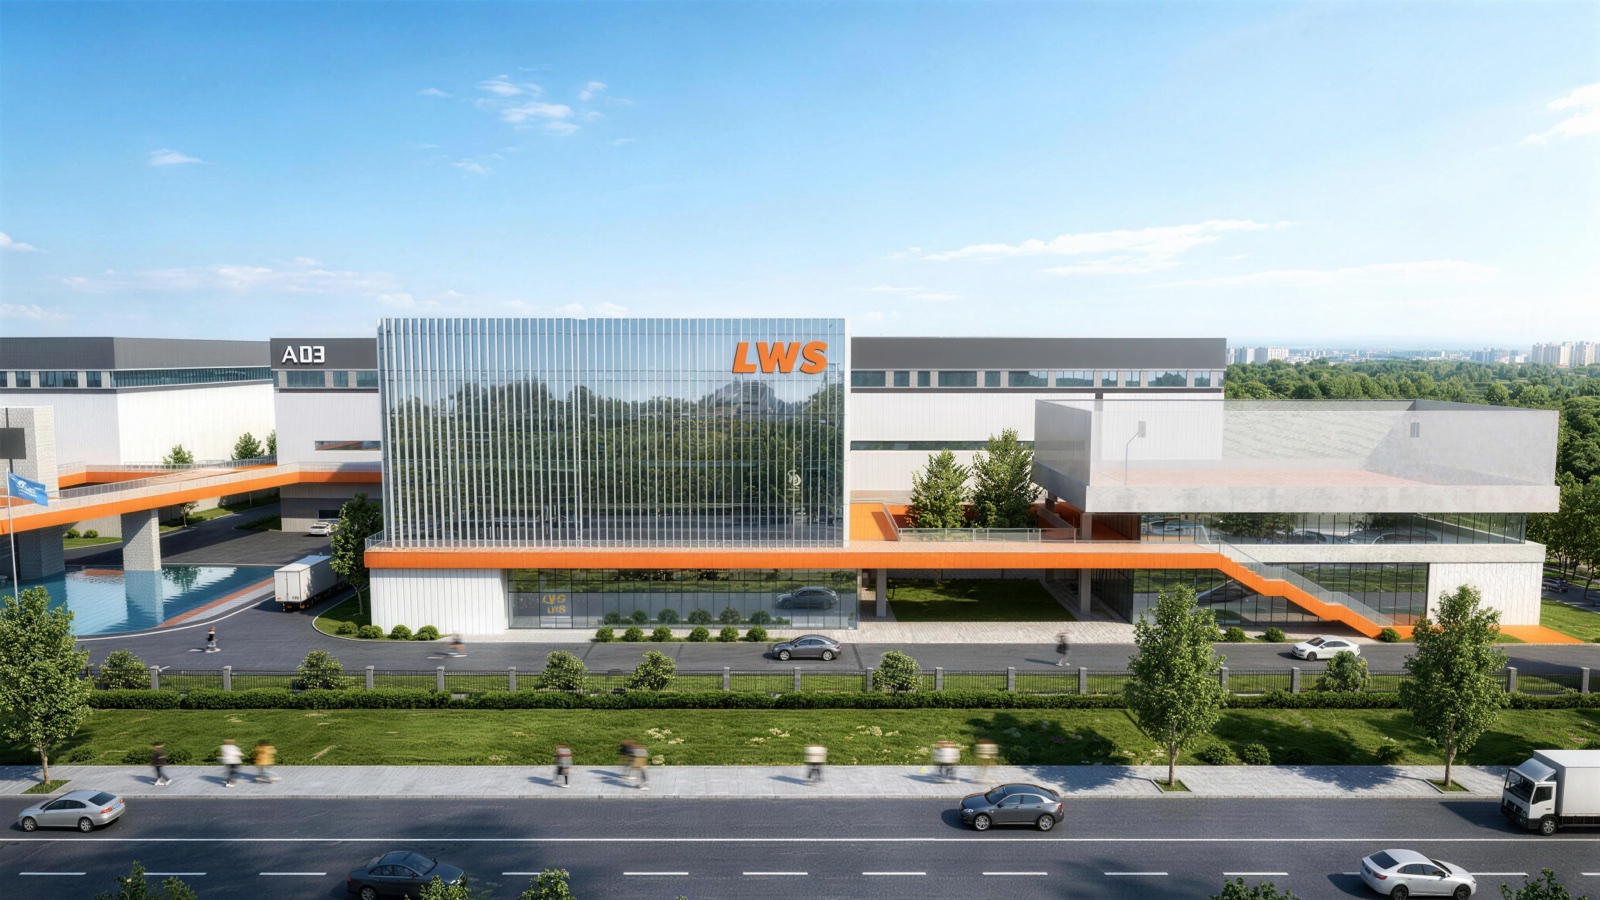
楹空间围绕真实生产与企业愿景,协同规划、建筑、园区、室内和目视化,让工厂既好用,也能持续表达品牌。We coordinate planning, architecture, campus, interiors and visual identity around real operations and business goals.