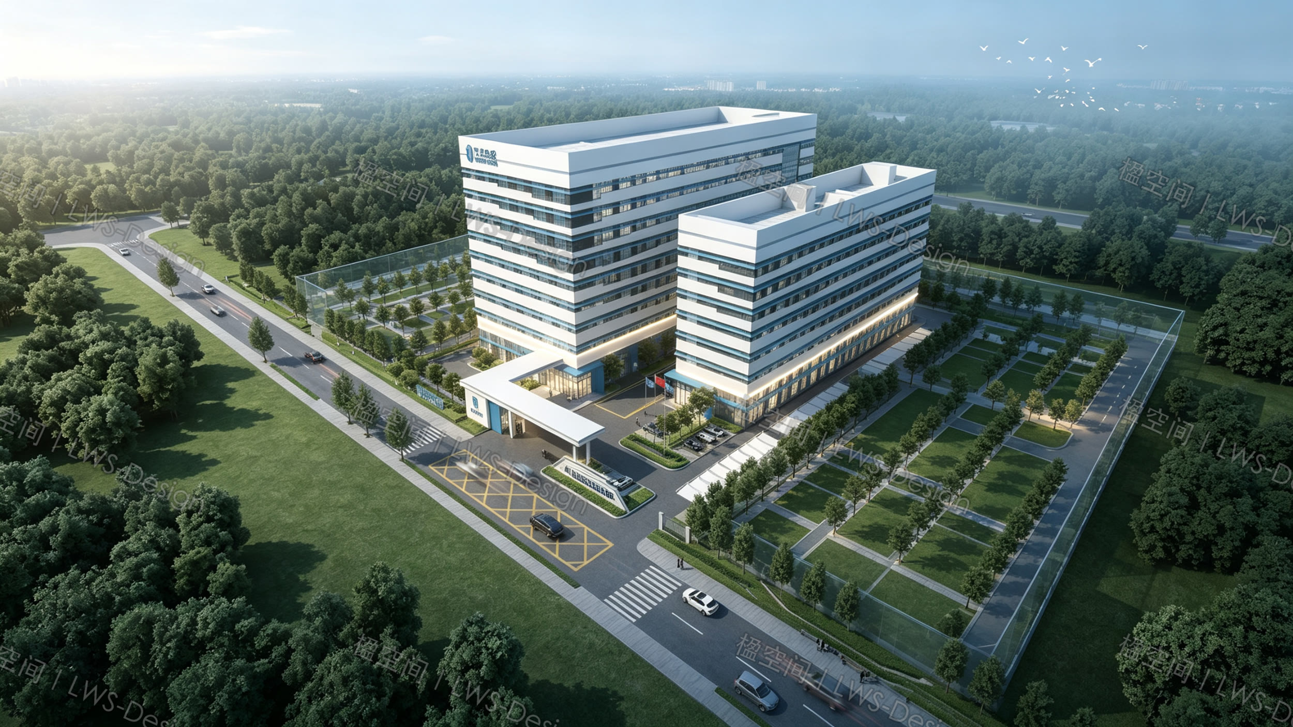
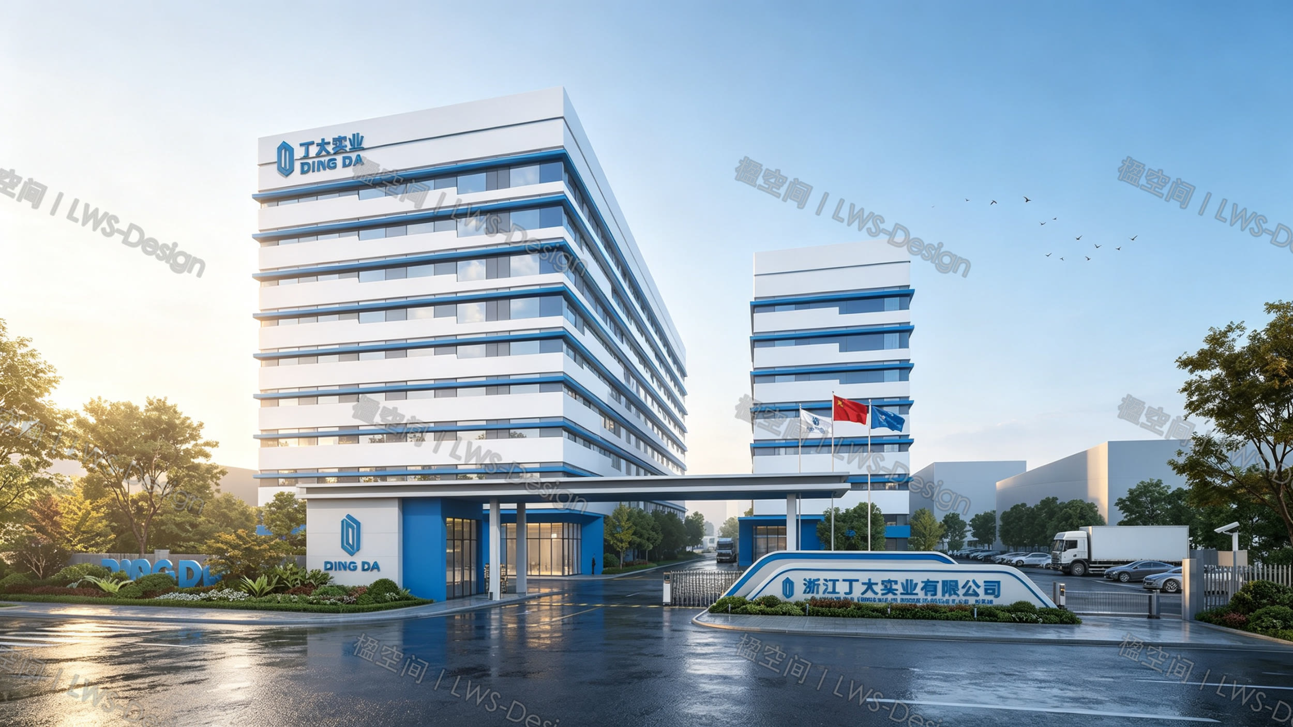
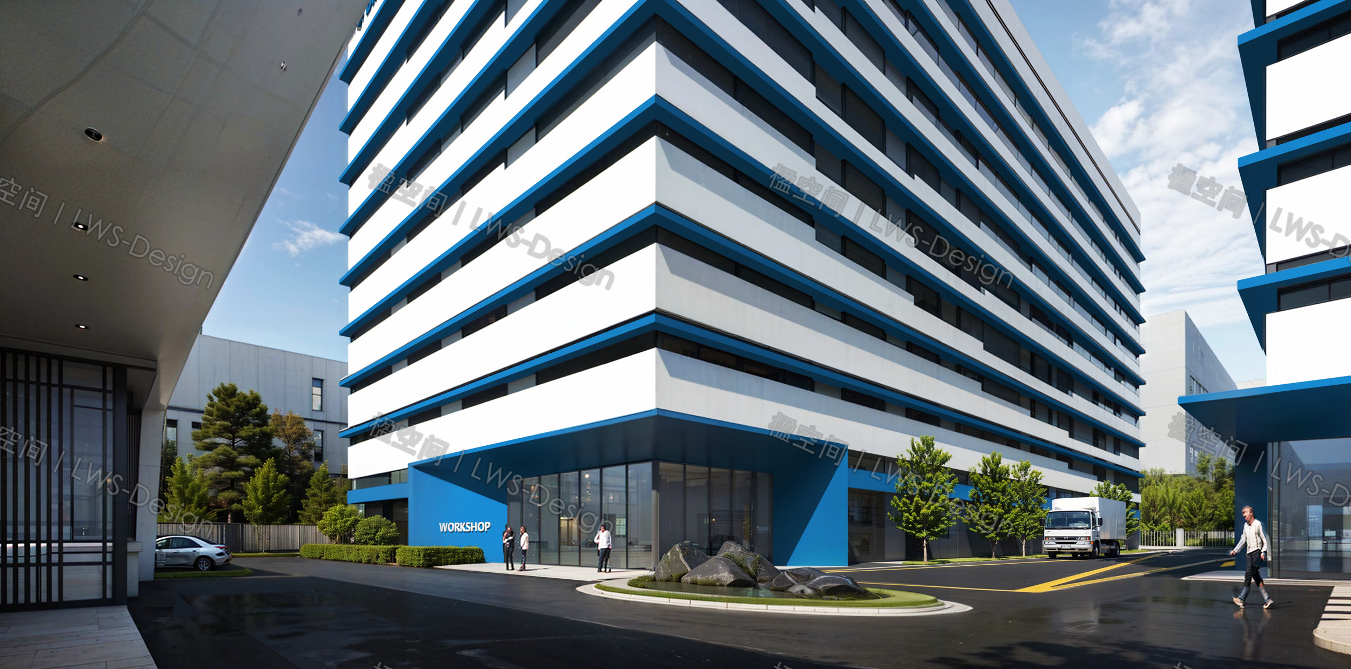
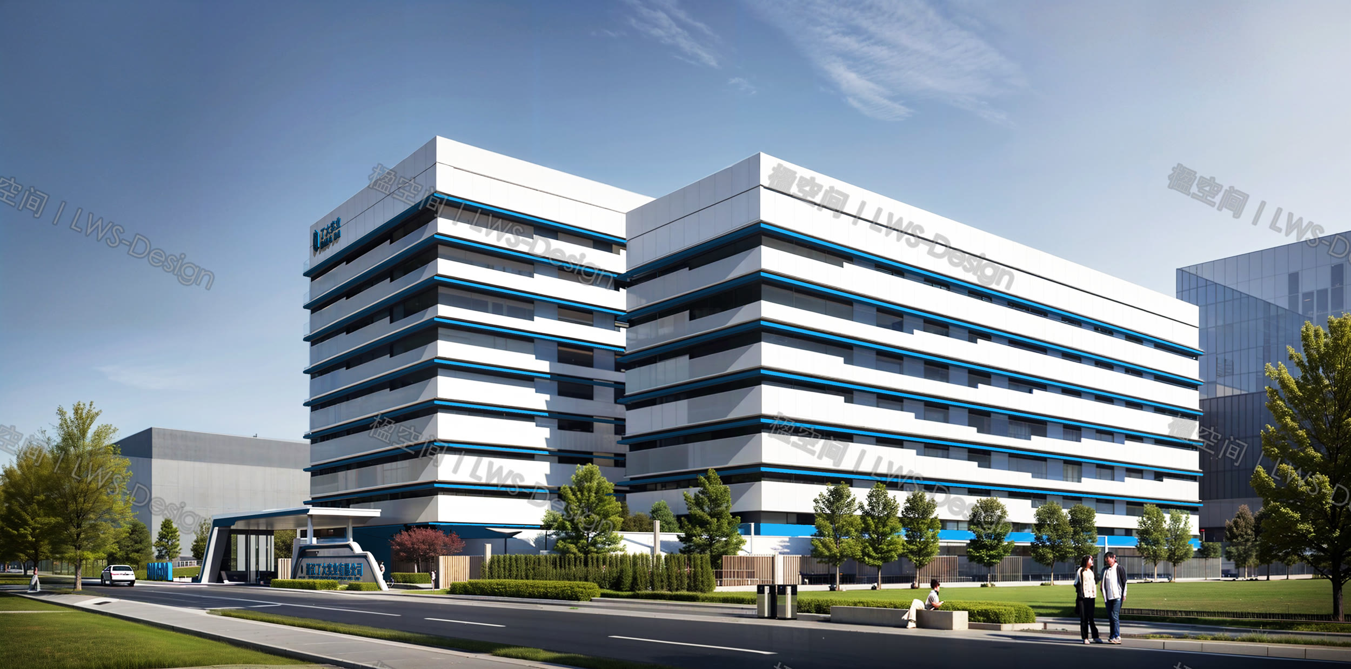
Designed as one operational whole.
Spatial layers are not accumulated form. Entry, office and production each need a clear position while remaining continuous through one architectural language.
ScopeArchitectural identity · Campus space · Brand recognition
FocusVolume control, arrival experience and production interface
ApproachCoherent façade language