 PROJECT CASE
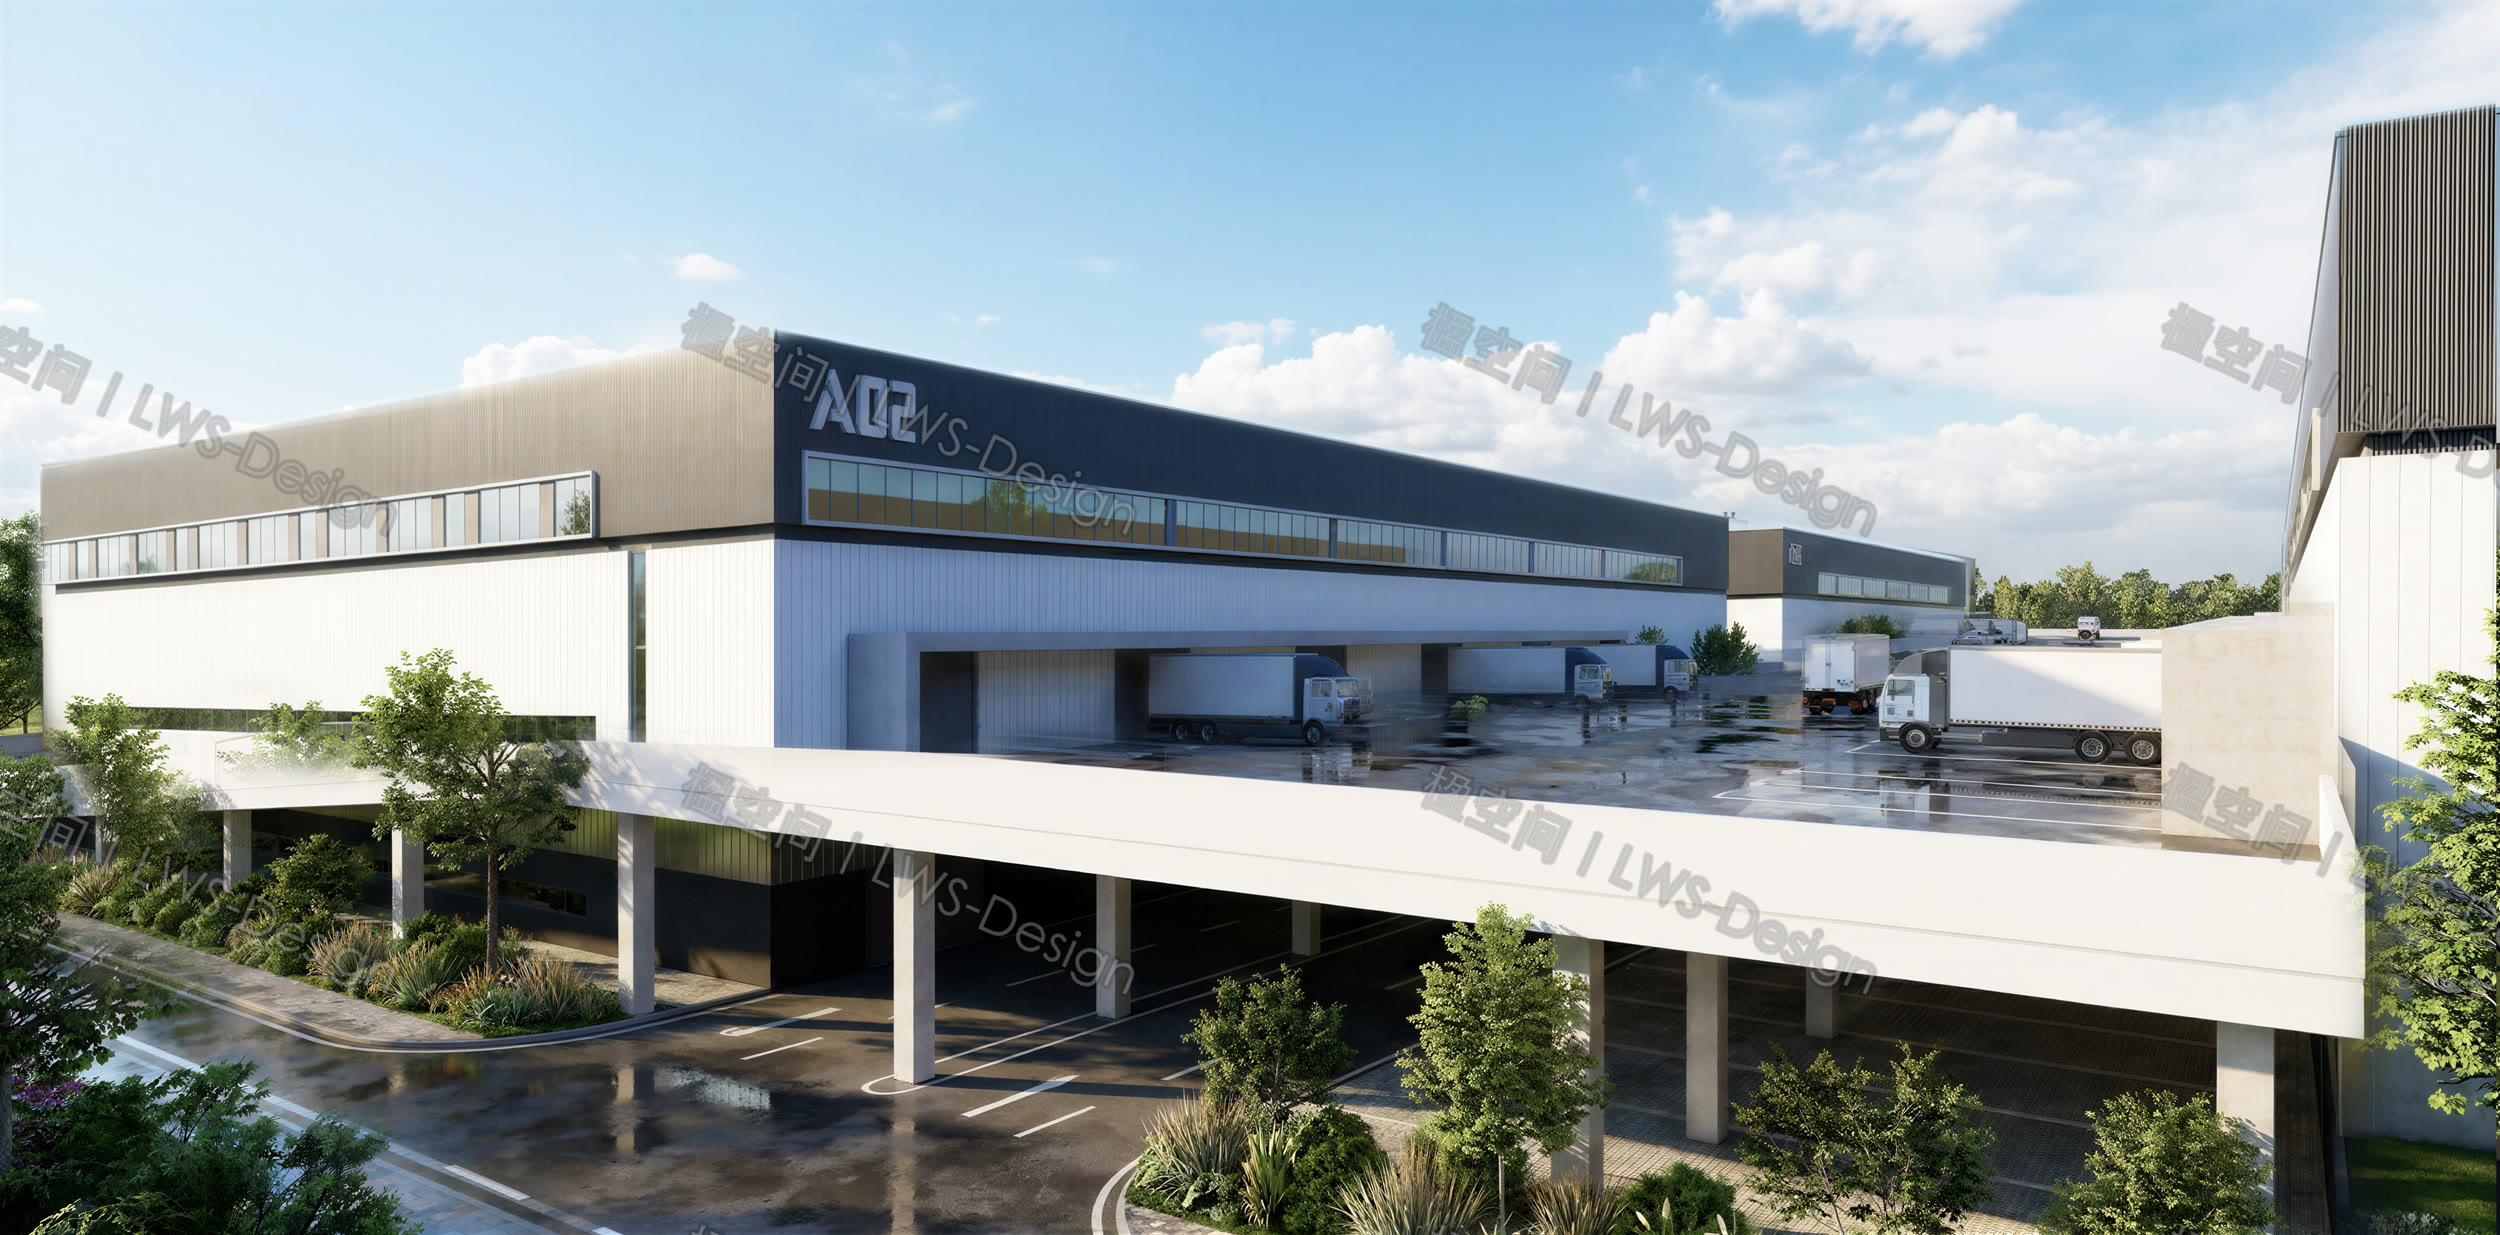
LWS Smart Logistics Park
A 100-acre industrial park where production, logistics, offices and visitor arrival are organised as one operational system.
Read in English →A complete English collection of LWS-DESIGN project cases, from planning and renewal to industrial brand environments.
PROJECT CASEA 100-acre industrial park where production, logistics, offices and visitor arrival are organised as one operational system.
Read in English →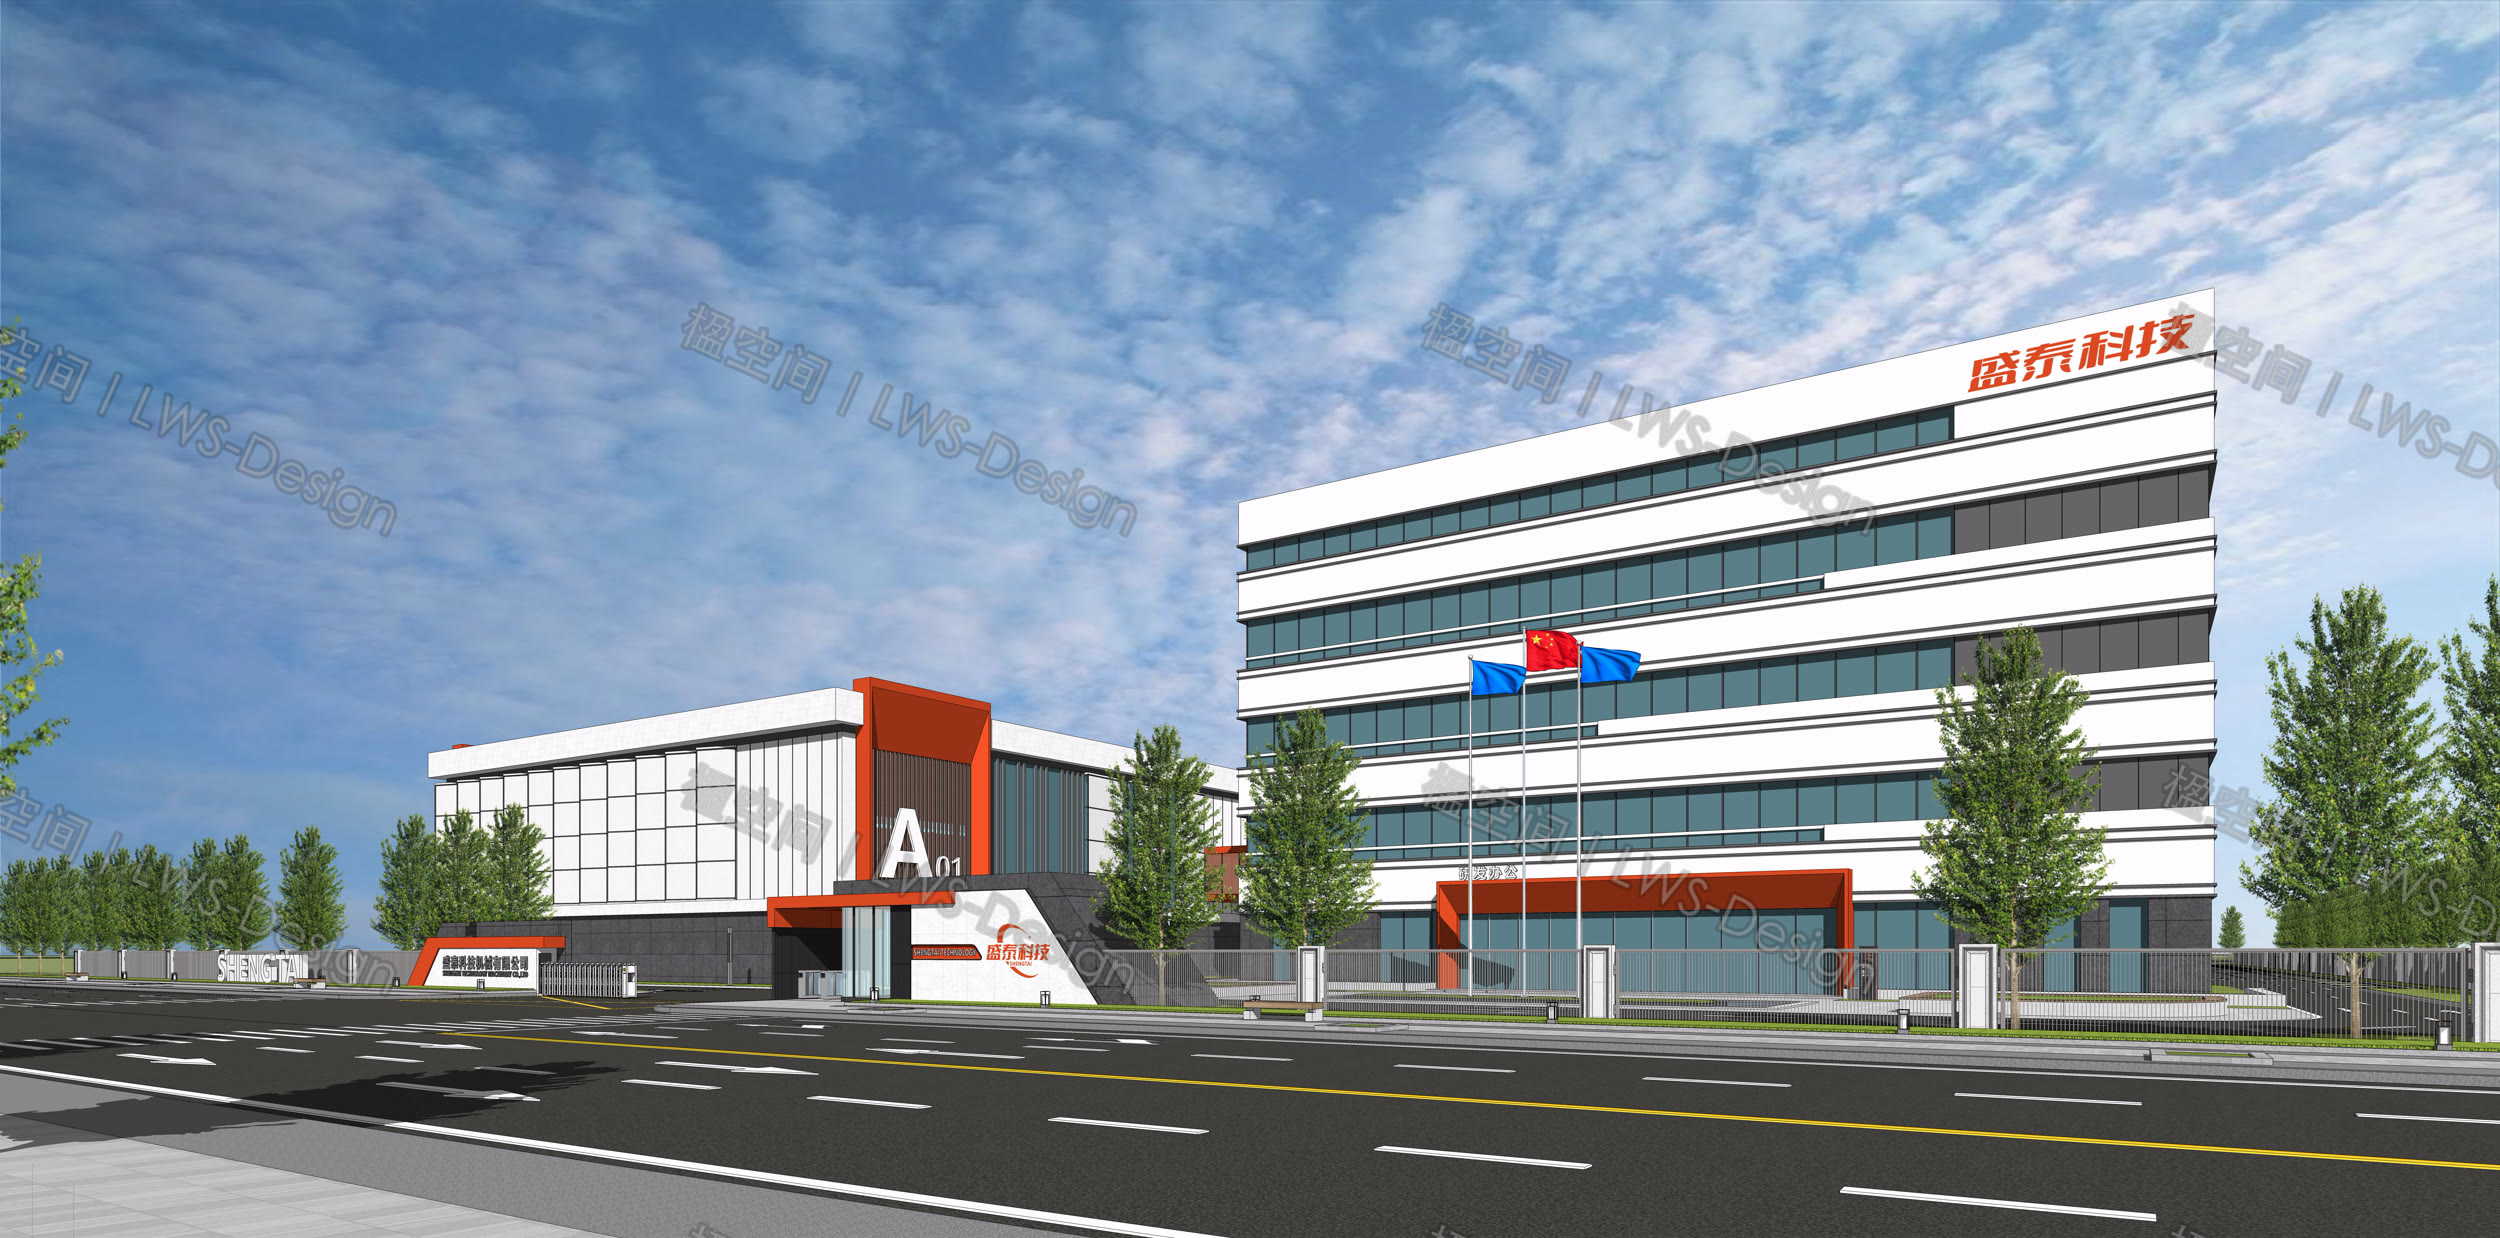 PROJECT CASE
A technology-manufacturing campus that aligns production buildings, office frontage and the enterprise entry in one clear spatial identity.
Read in English →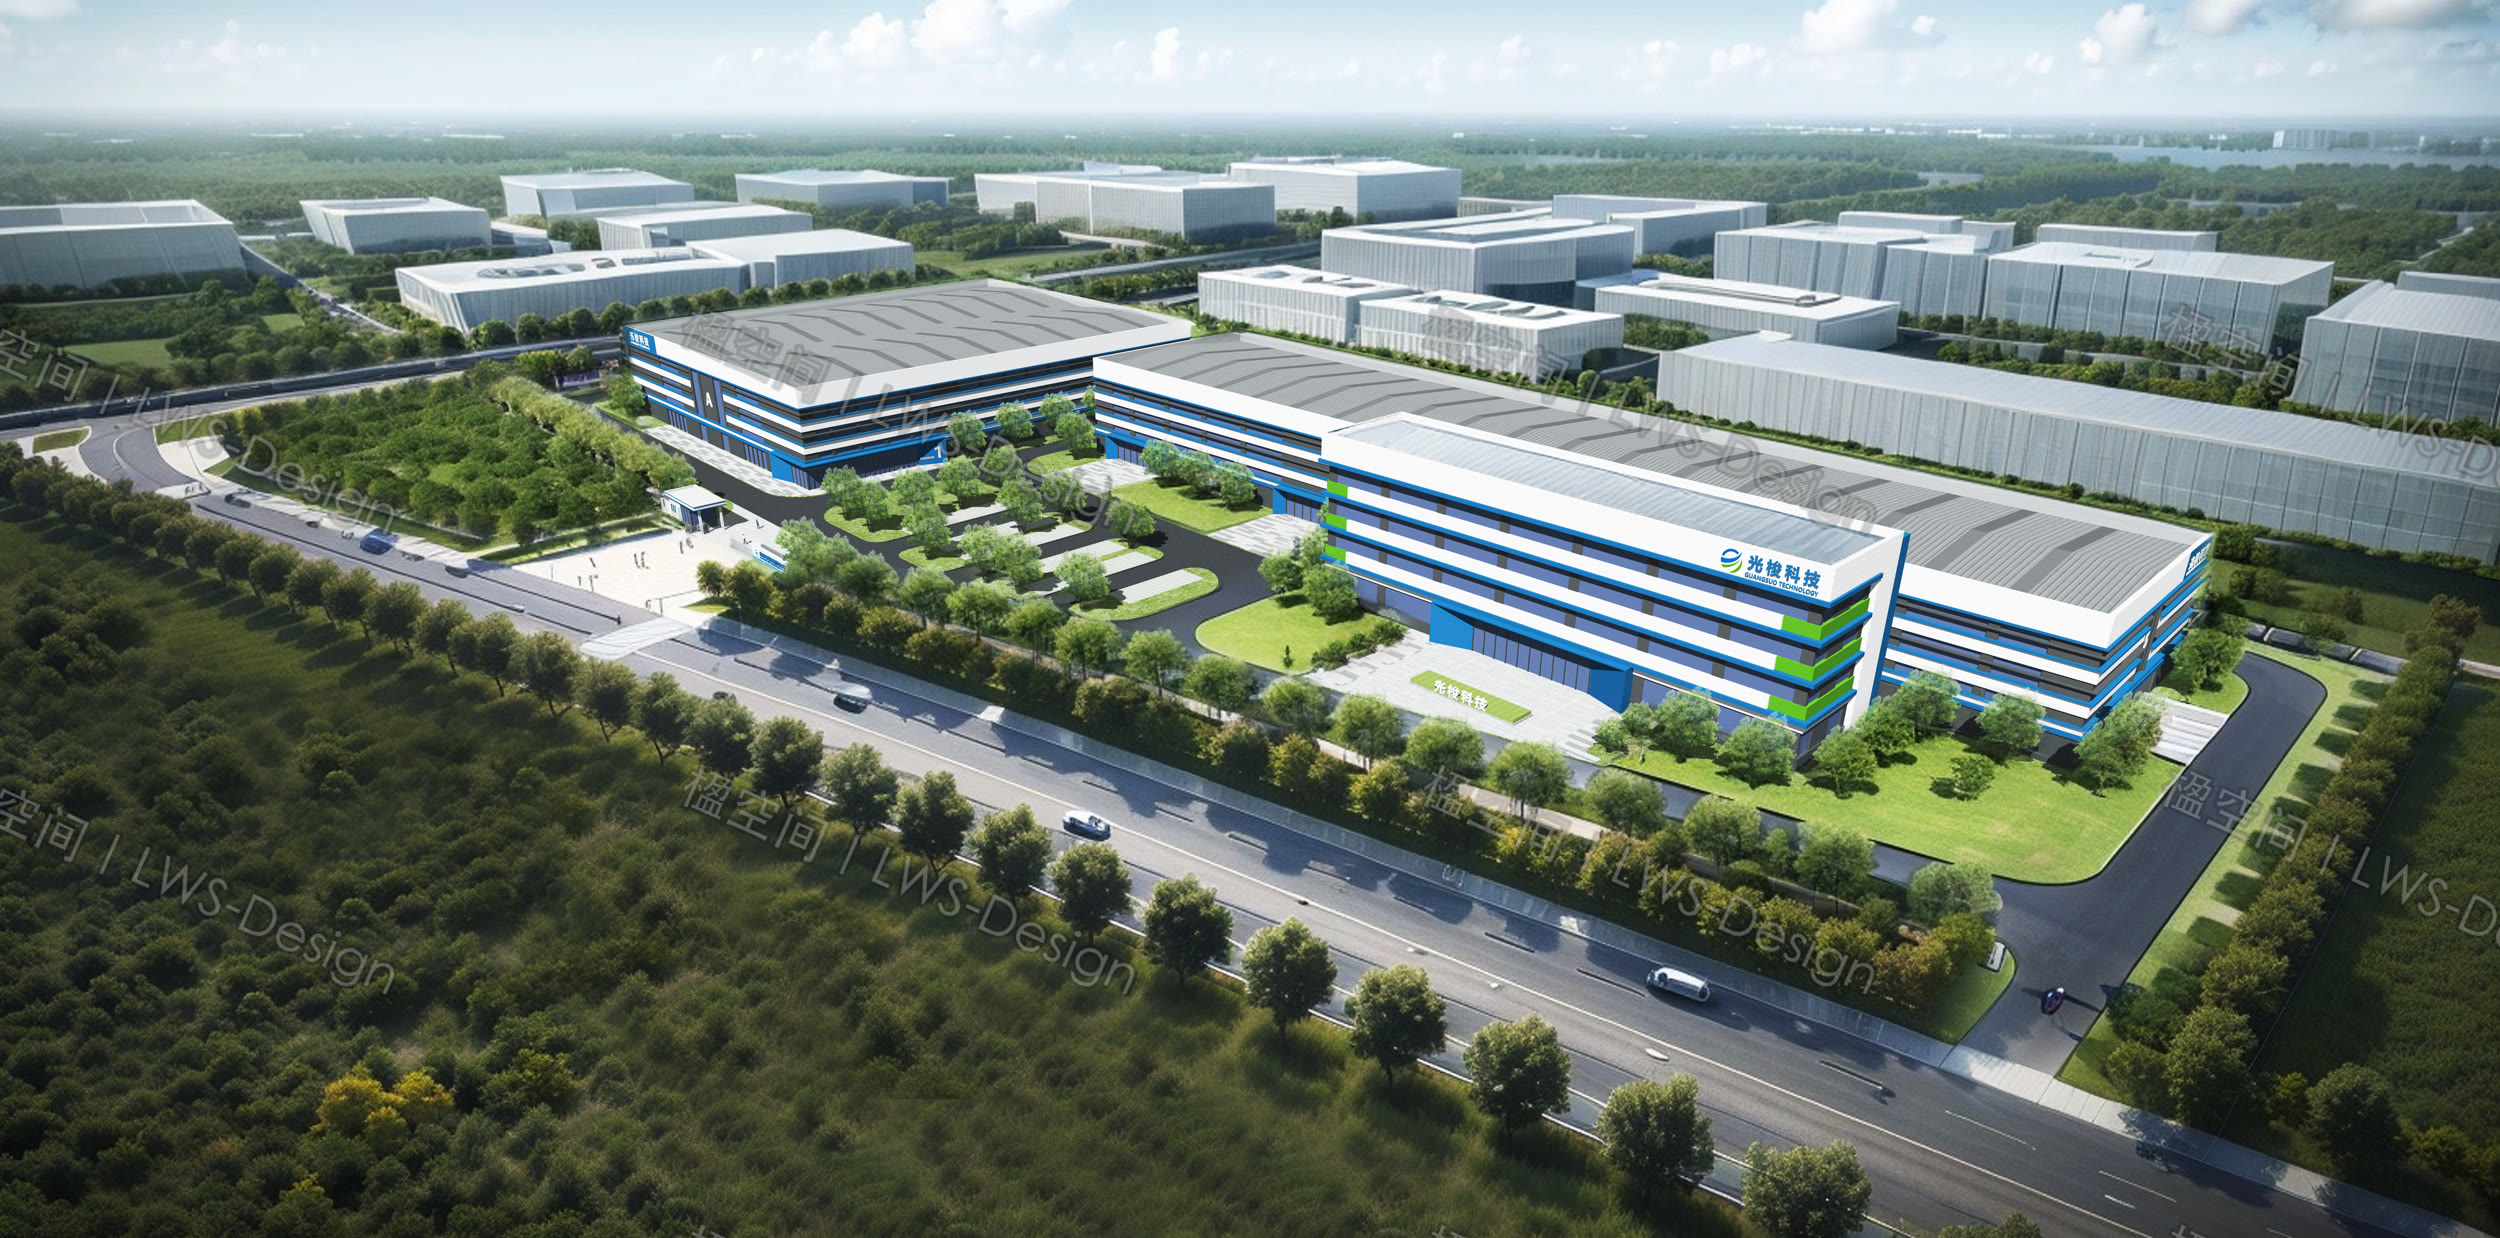 PROJECT CASE
A 50-acre technology campus using cool white, silver grey and a controlled brand accent to give large manufacturing volumes a measured rhythm.
Read in English →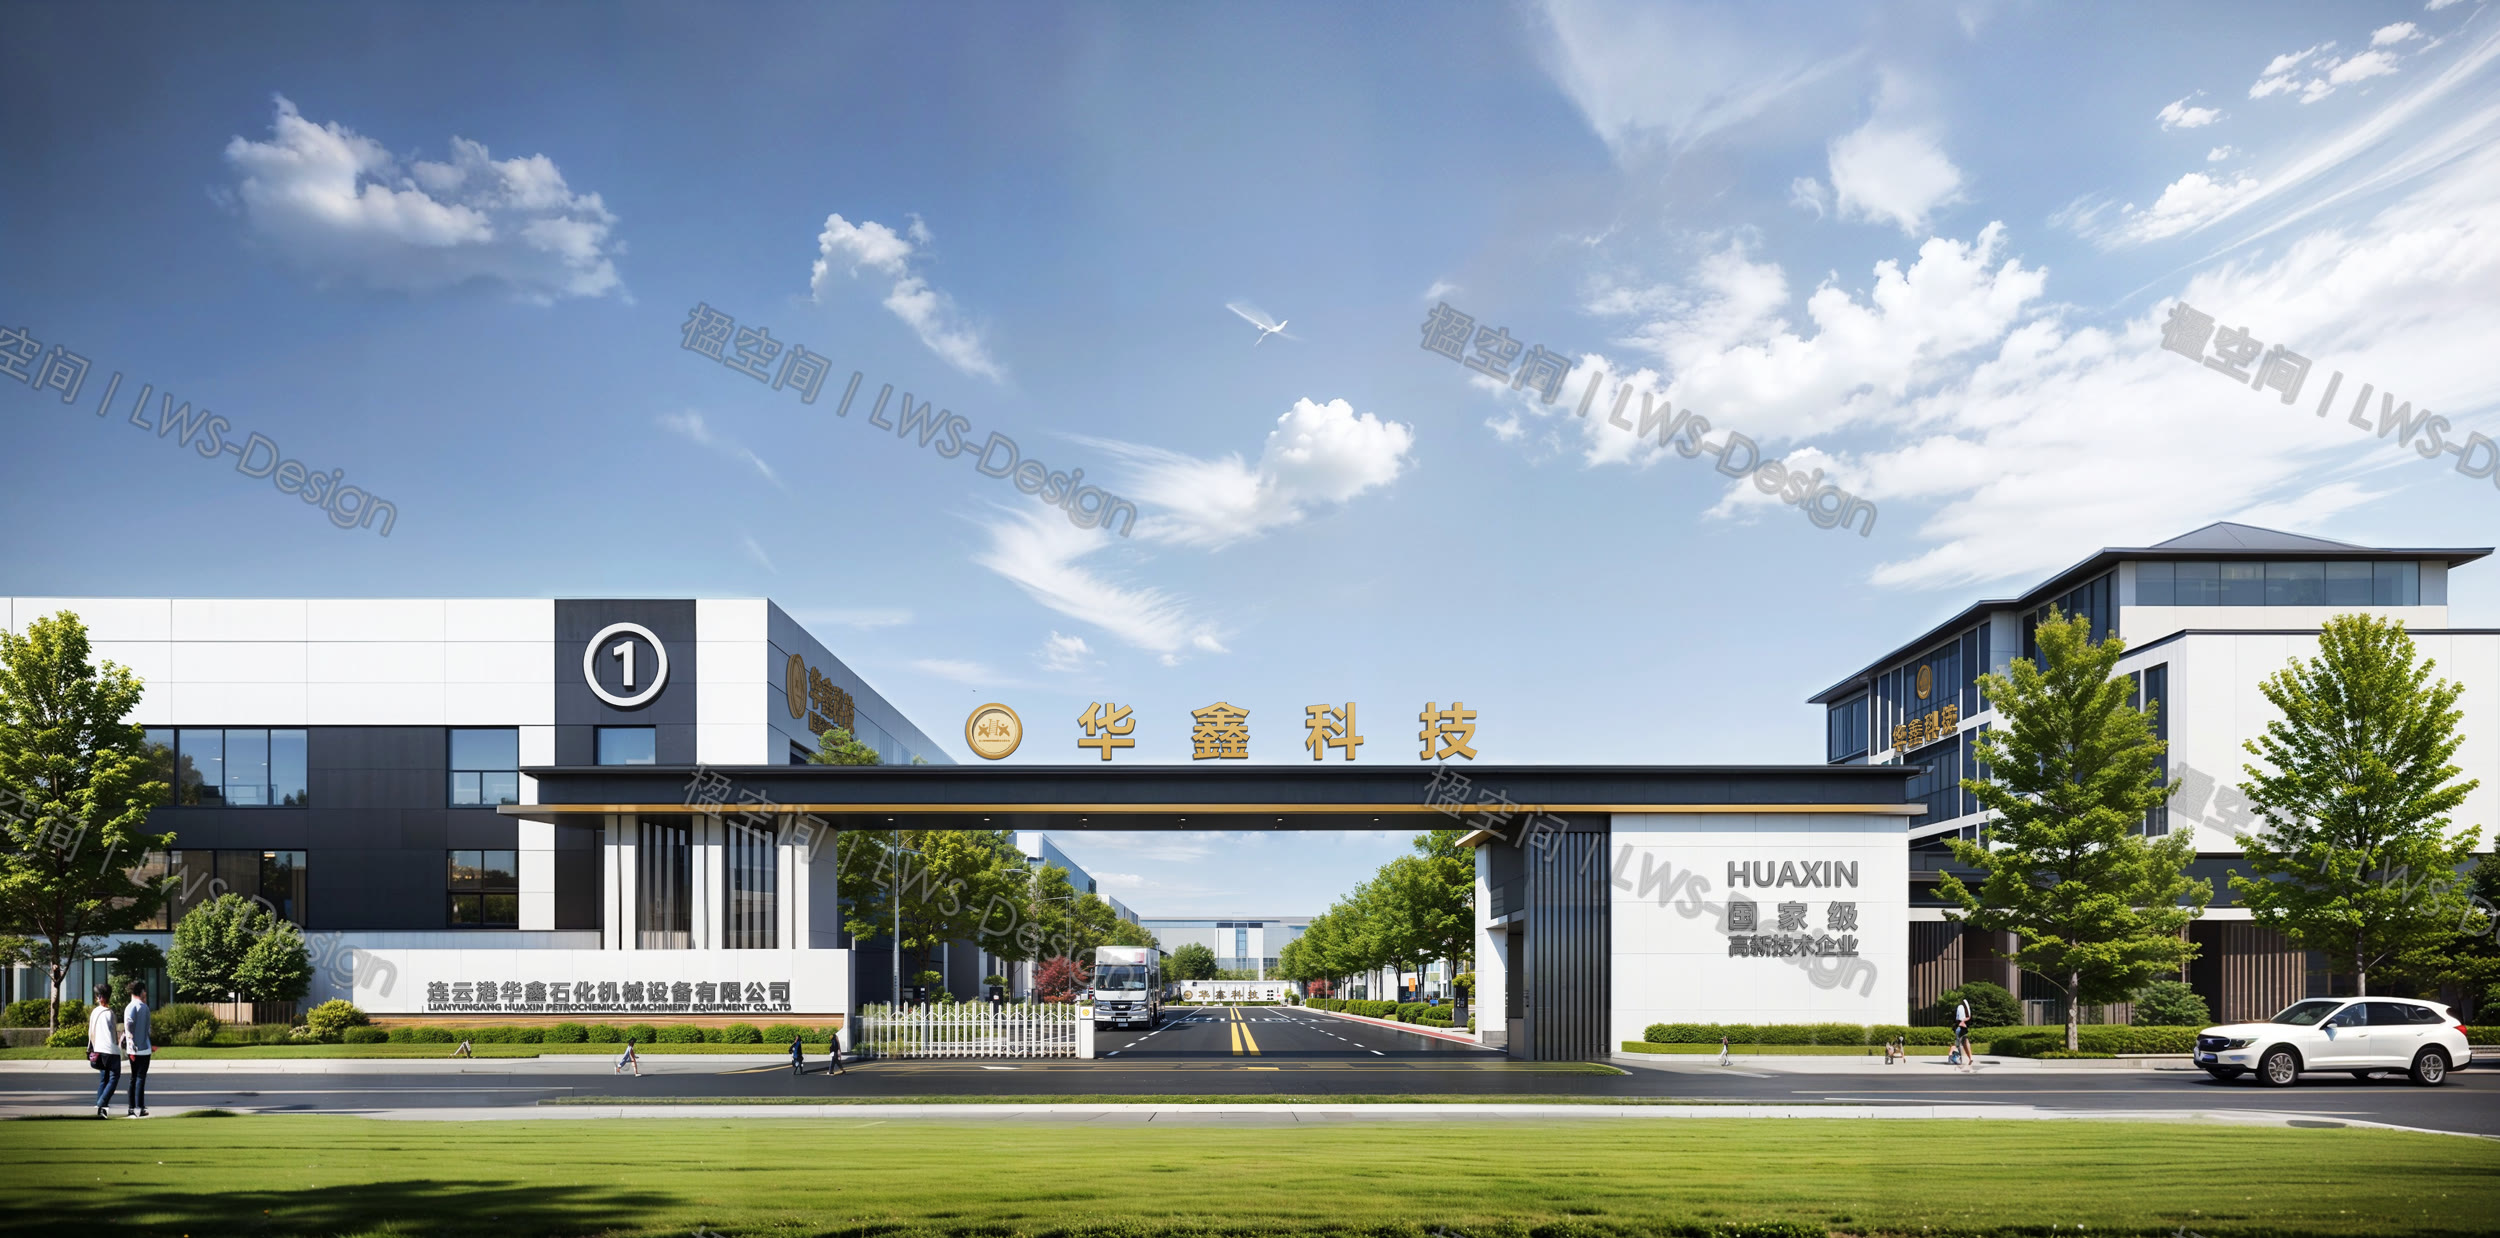 PROJECT CASE
An existing-factory renewal that re-establishes order across the entry, façade and wider campus.
Read in English →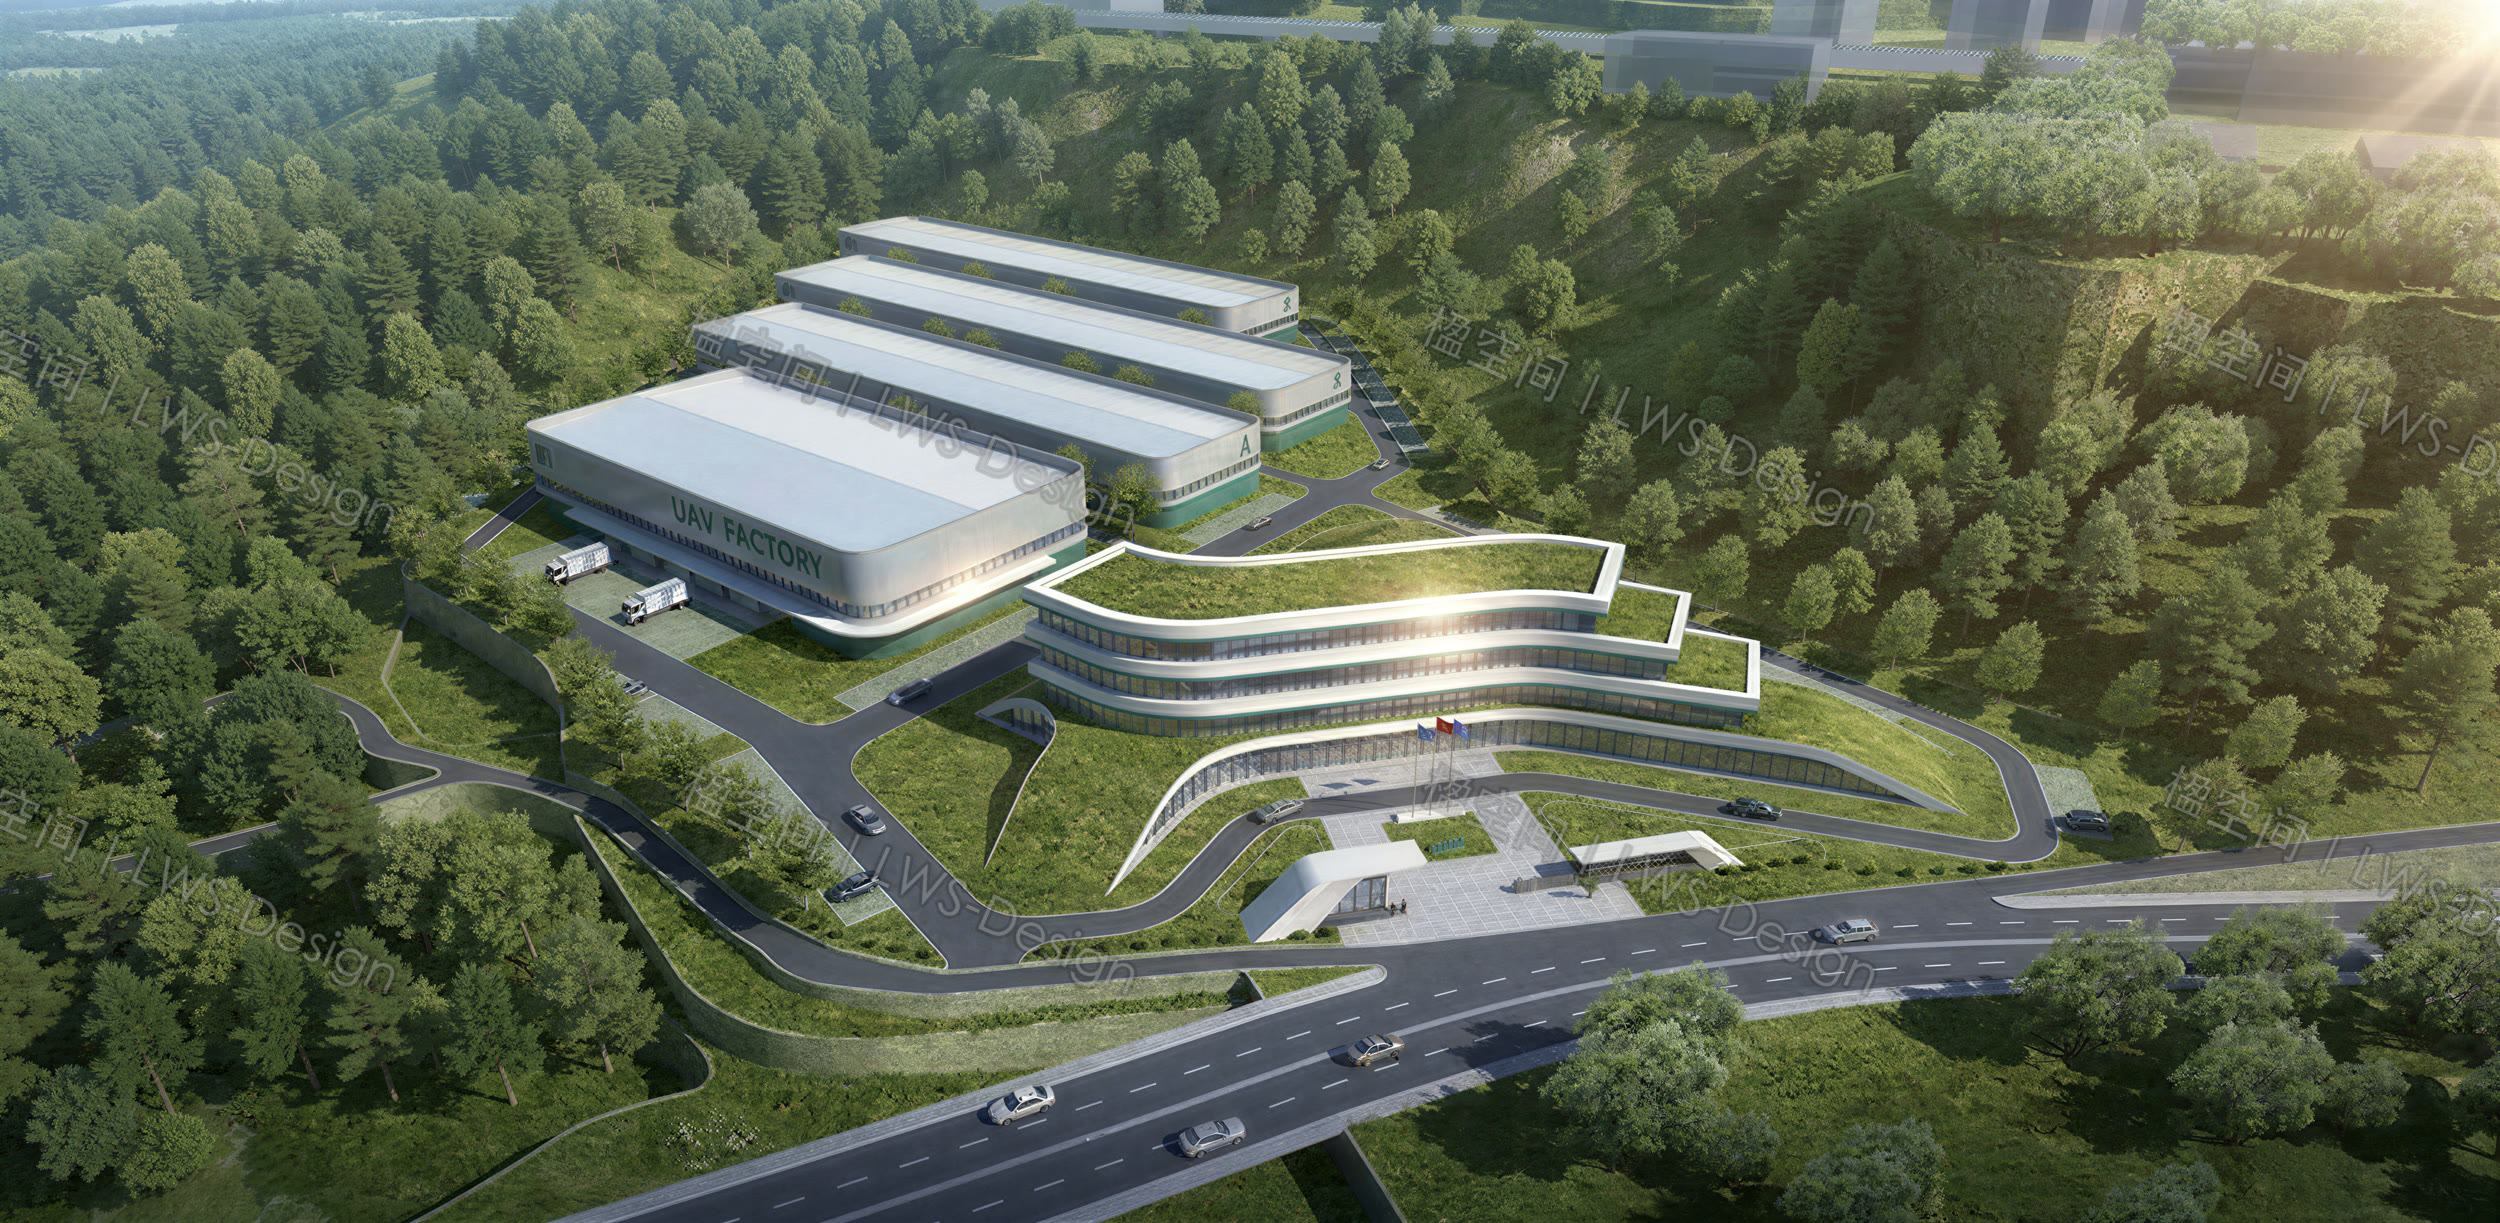 PROJECT CASE
A 45-acre advanced-manufacturing campus that balances industrial capability with a calm, contemporary spatial character.
Read in English →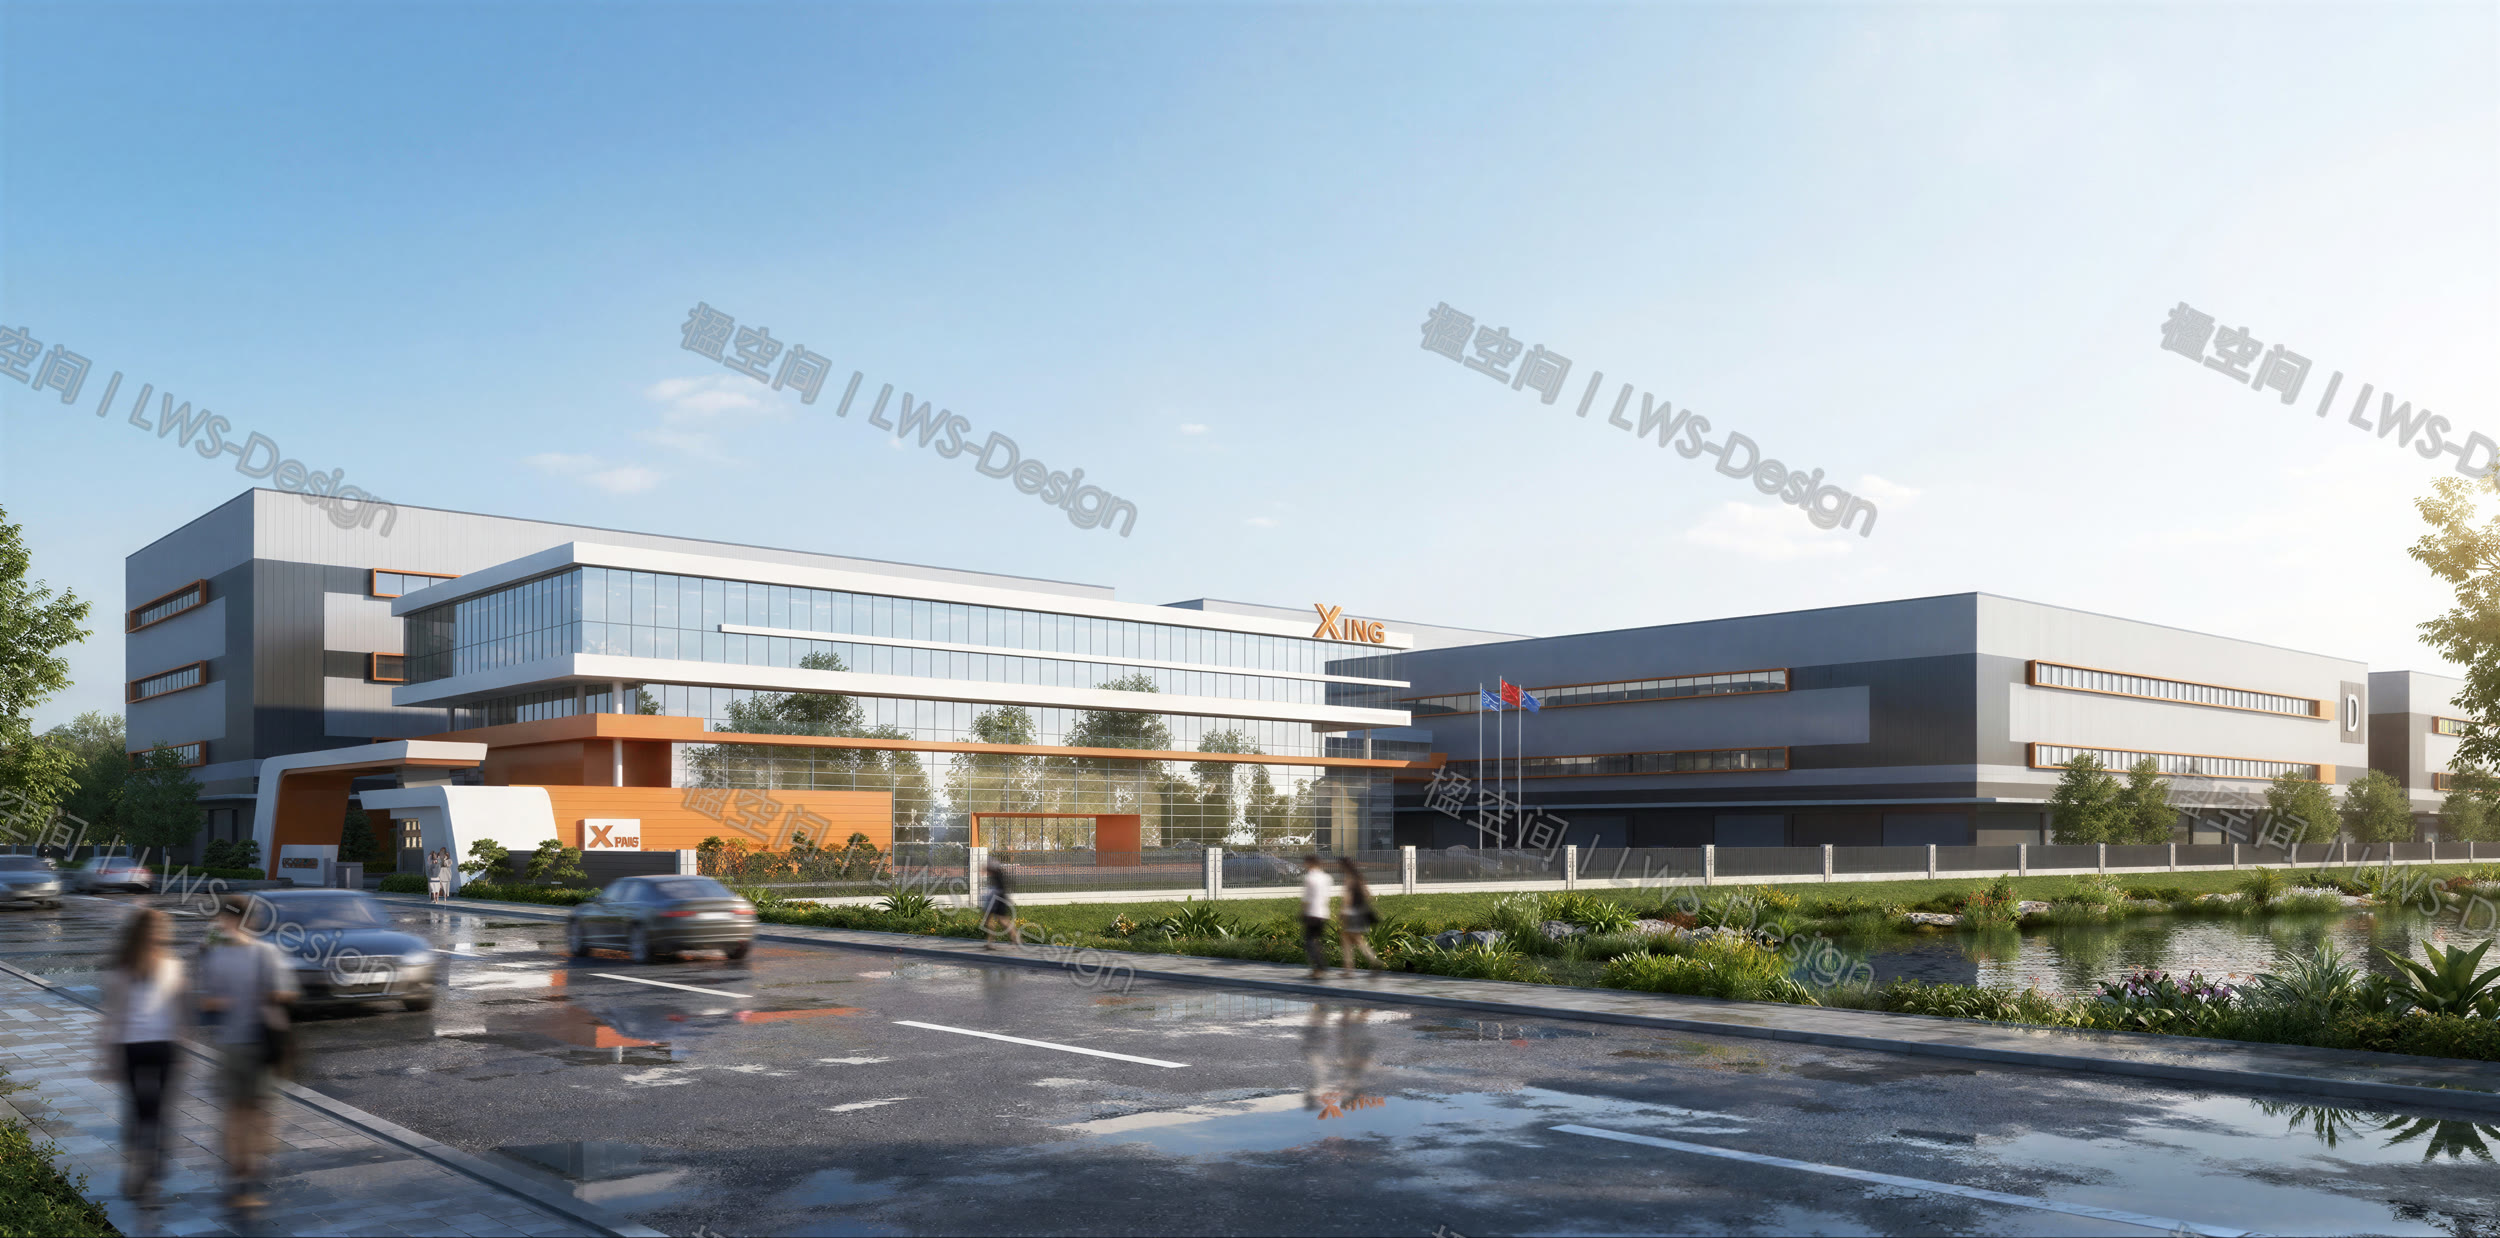 PROJECT CASE
A 125-acre food-manufacturing park that separates production, logistics, offices and visitor circulation while leaving room for phased growth.
Read in English →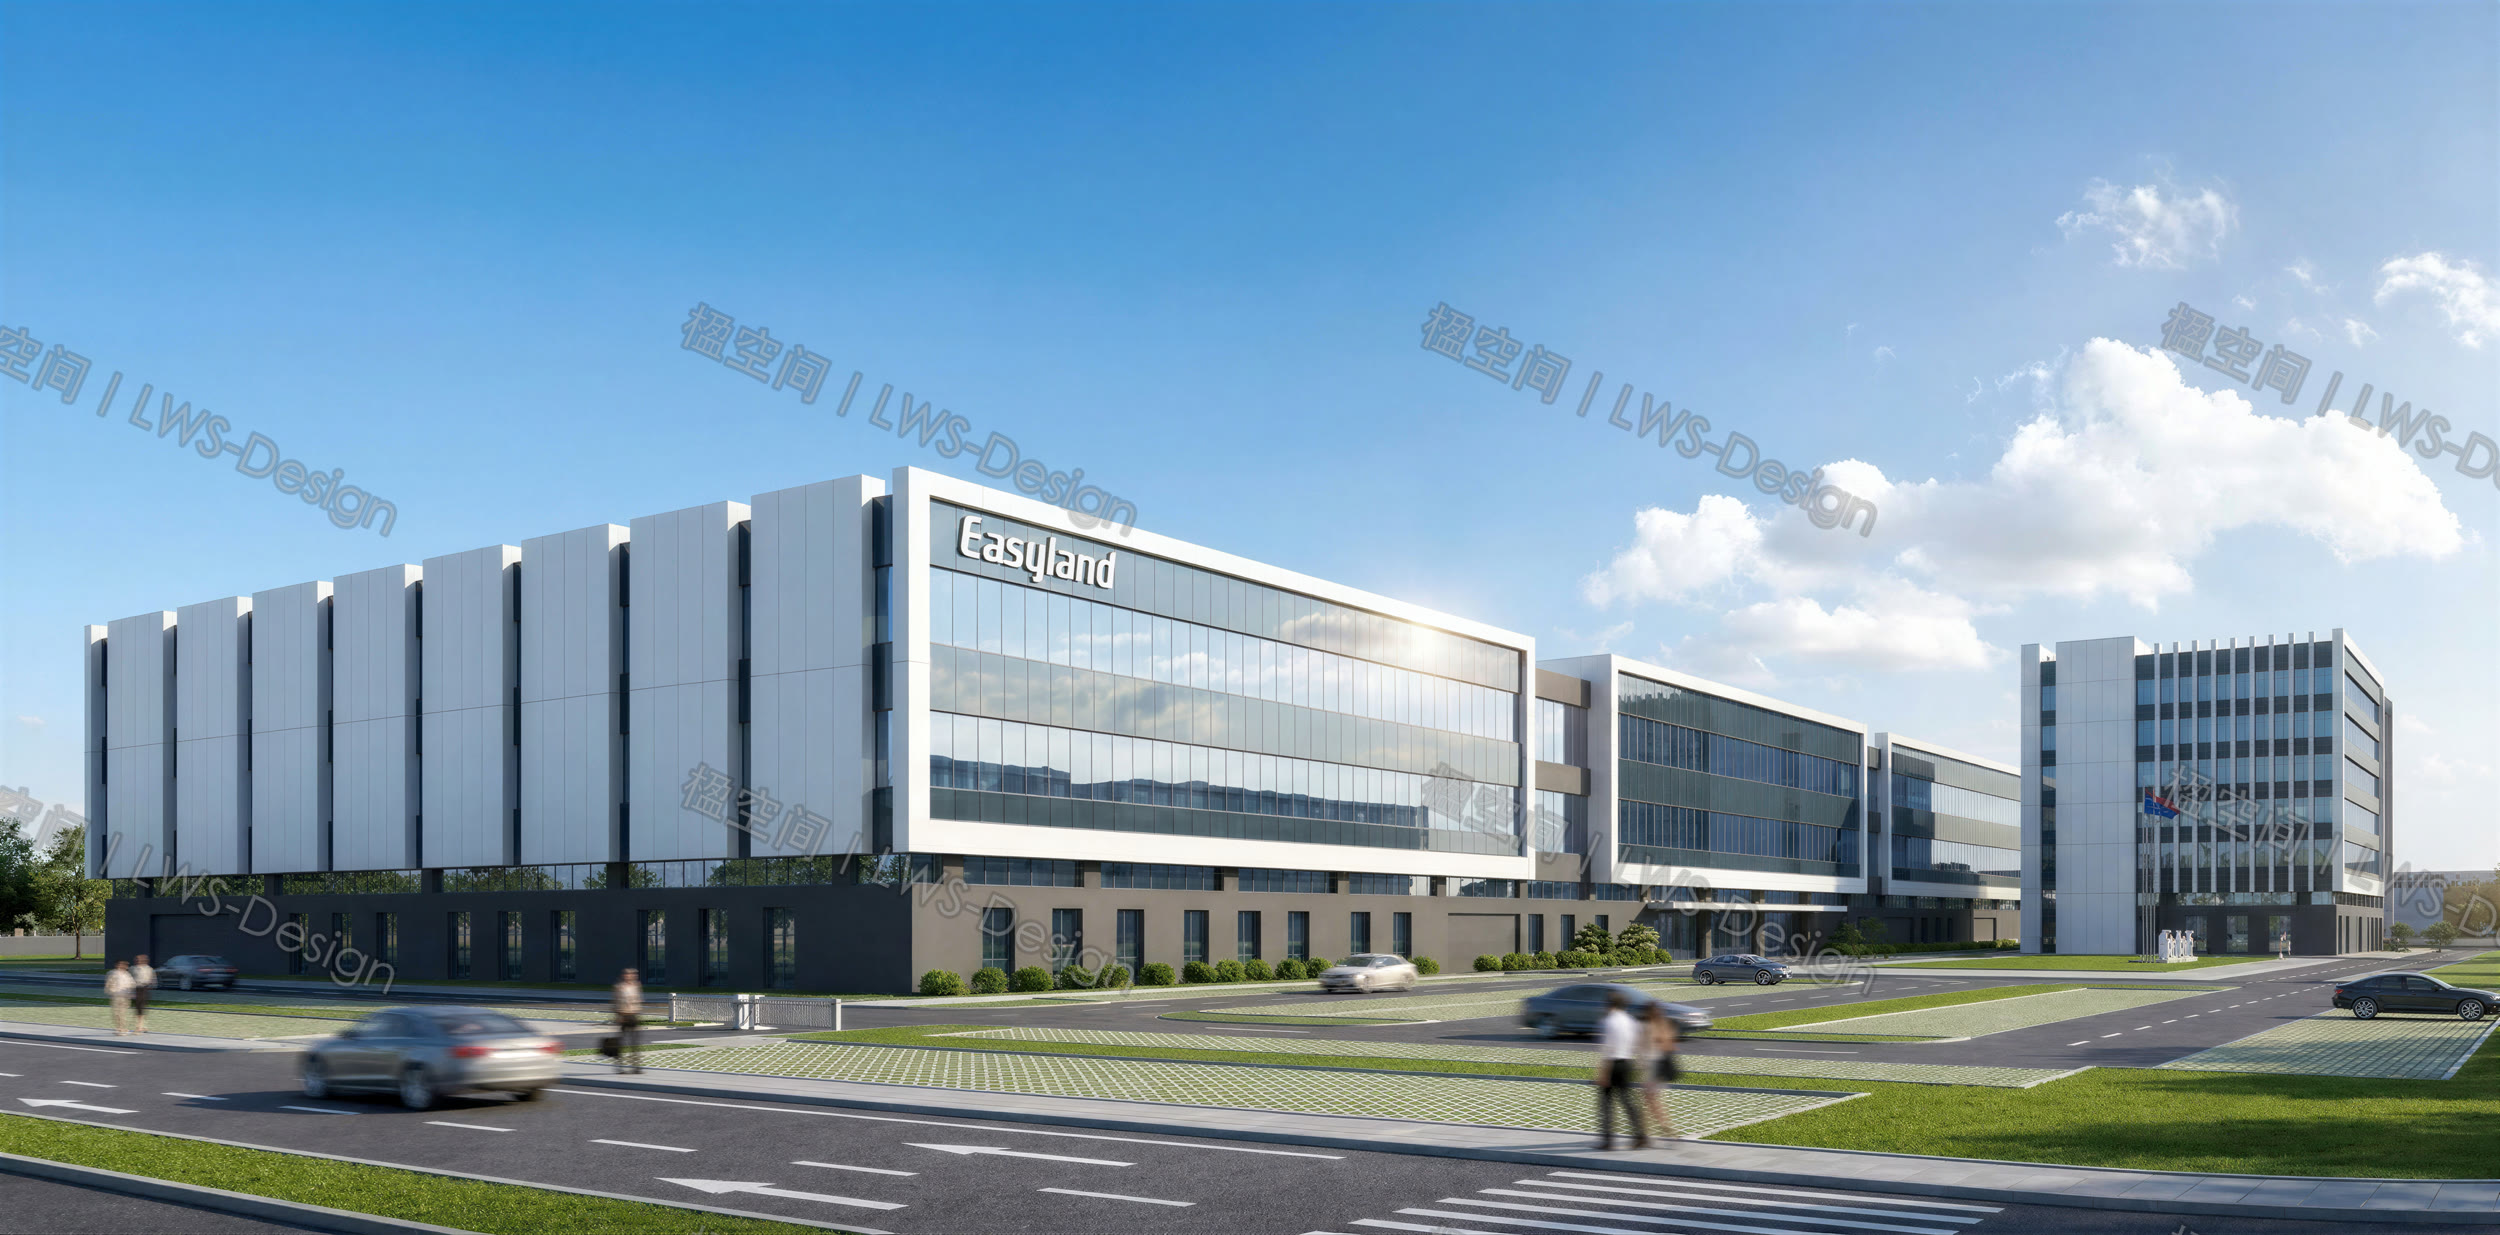 PROJECT CASE
A manufacturing upgrade that gives arrival, production and brand clear, complementary positions through a durable palette of metal, glass and solid surfaces.
Read in English →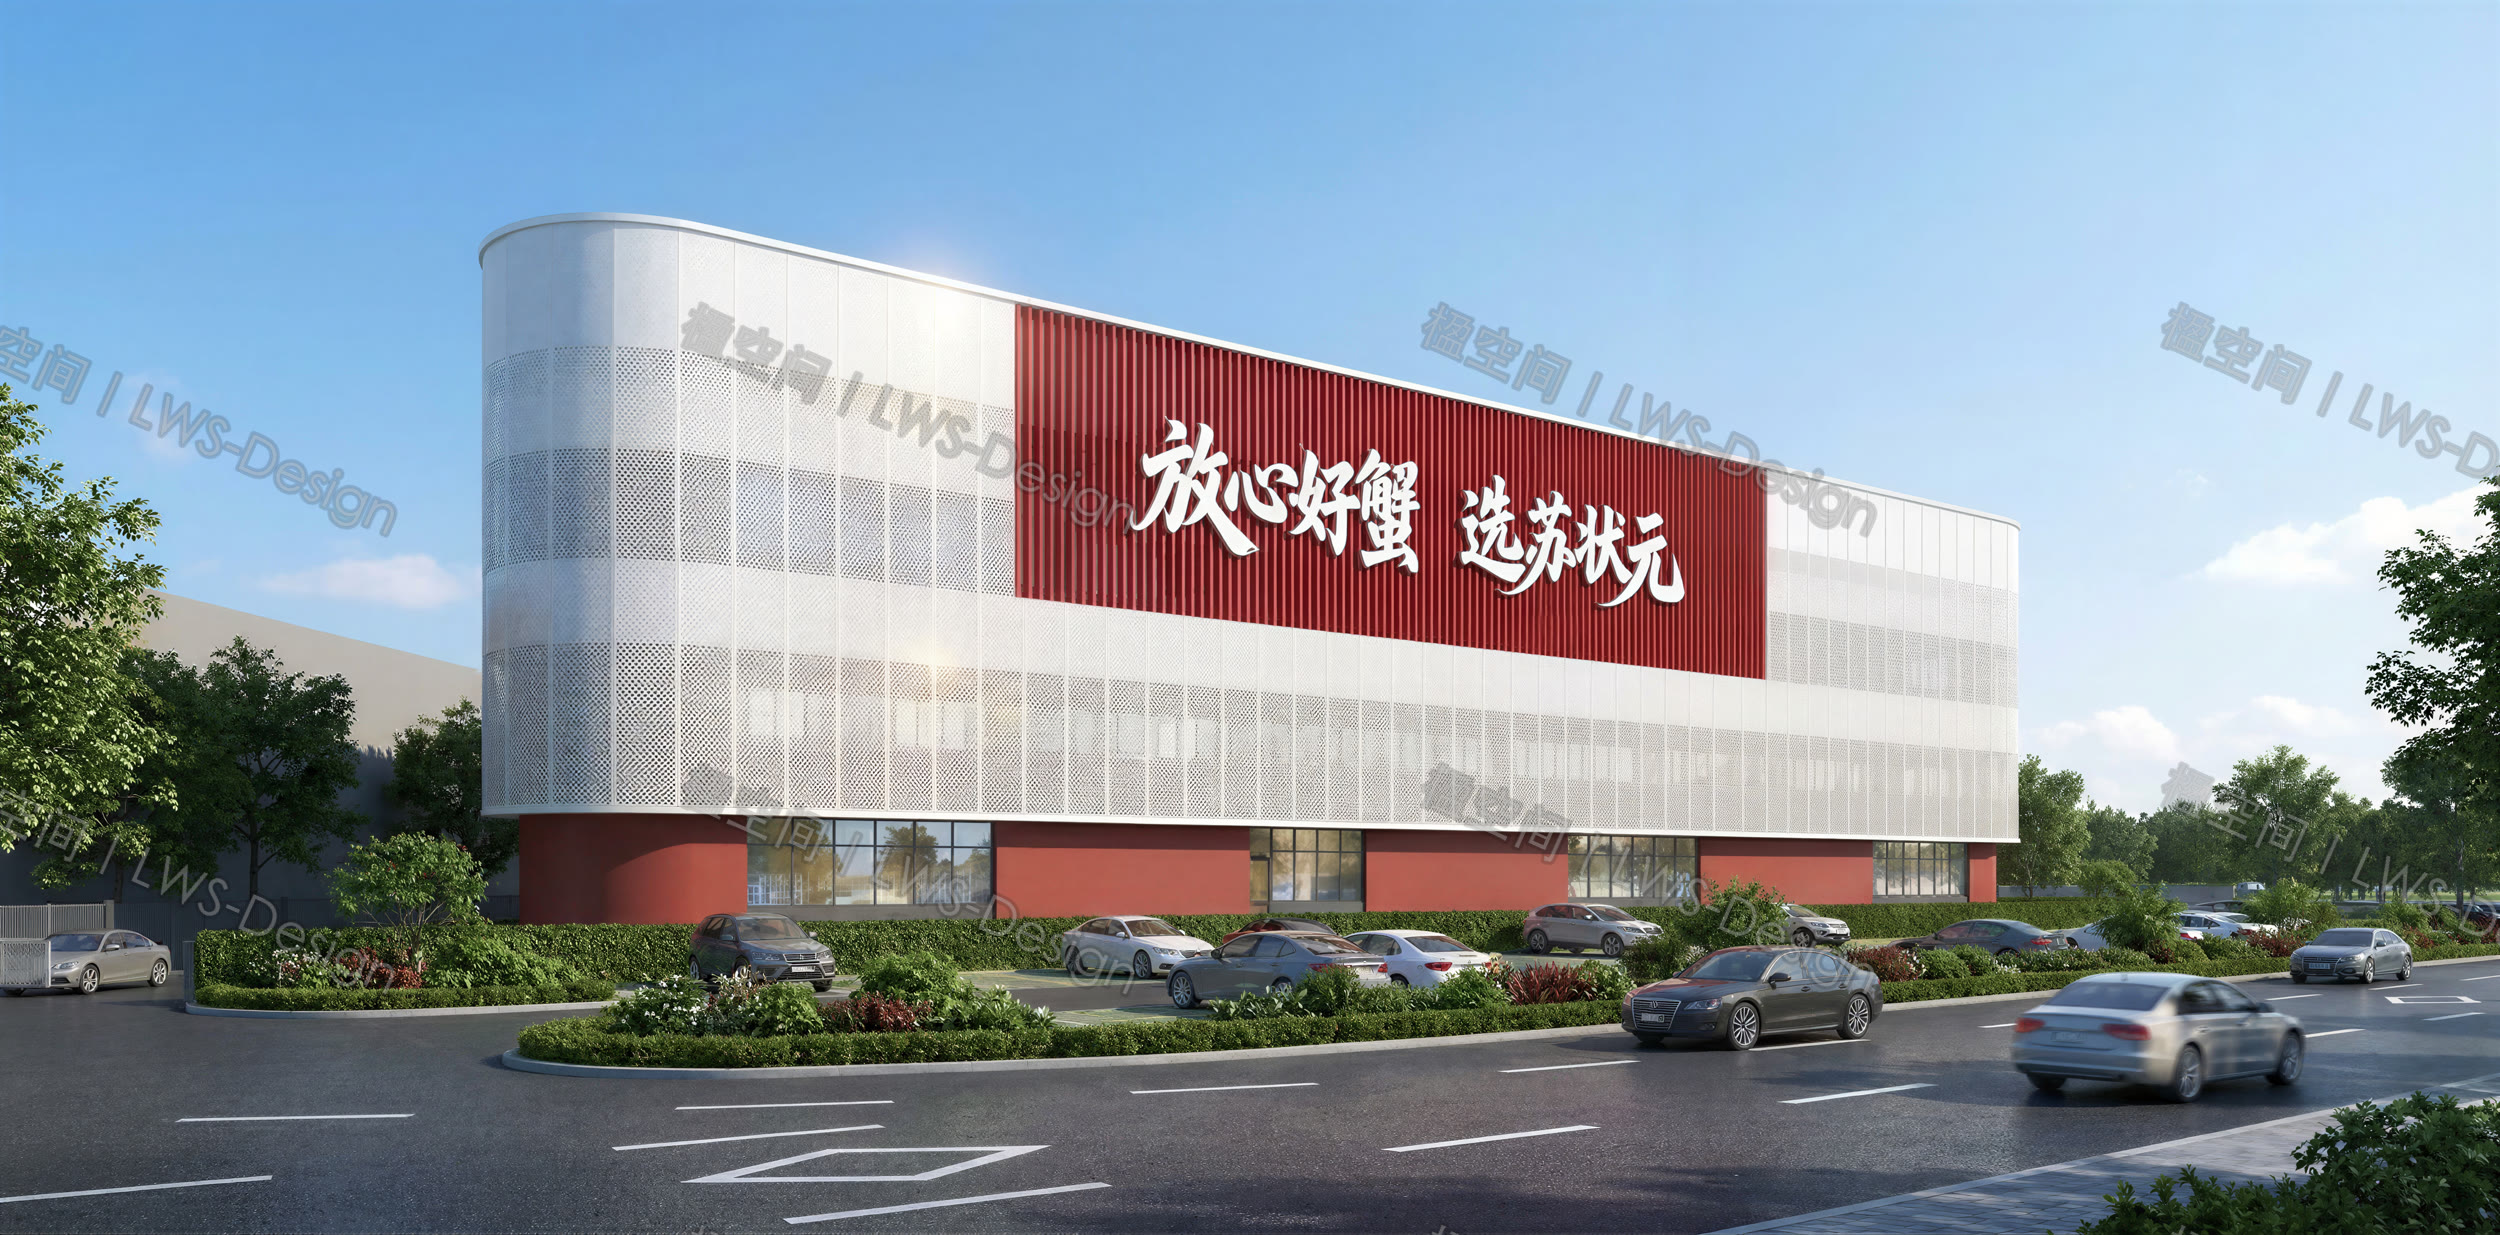 PROJECT CASE
A food-industry identity built through restrained volume, clear order and a measured sense of momentum.
Read in English →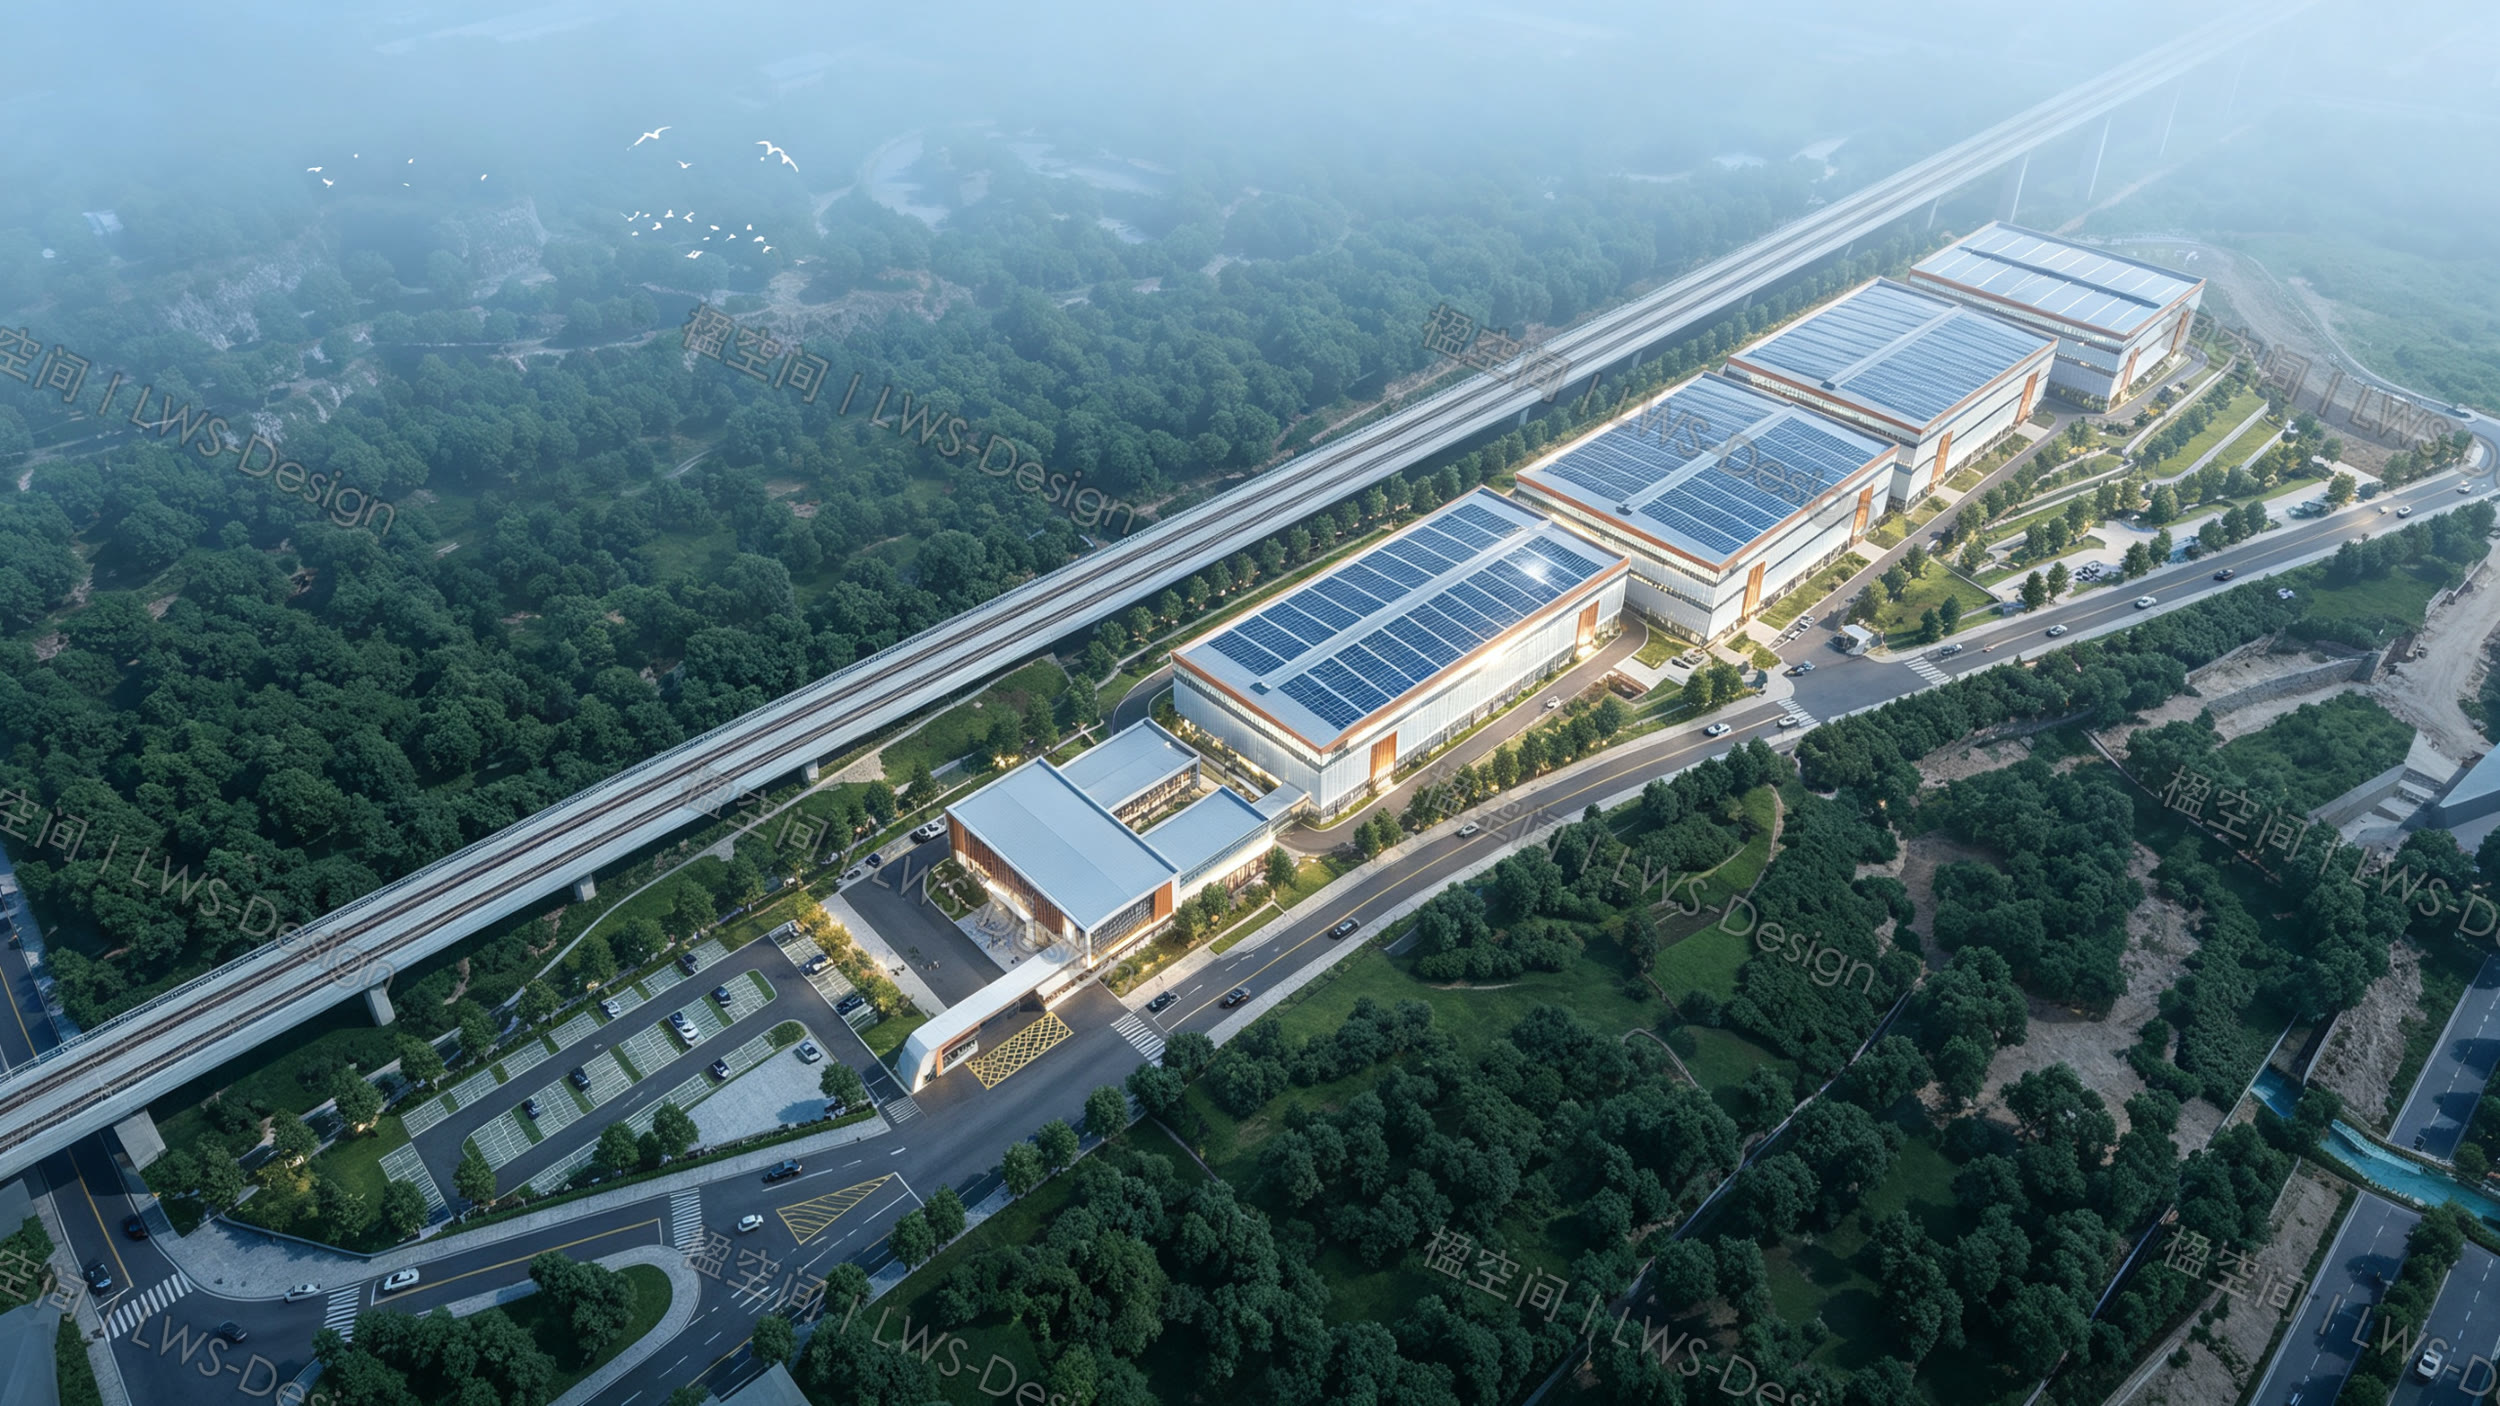 PROJECT CASE
An industrial-food facility organised around real processing demands, clear entry and a long-term brand-facing campus image.
Read in English →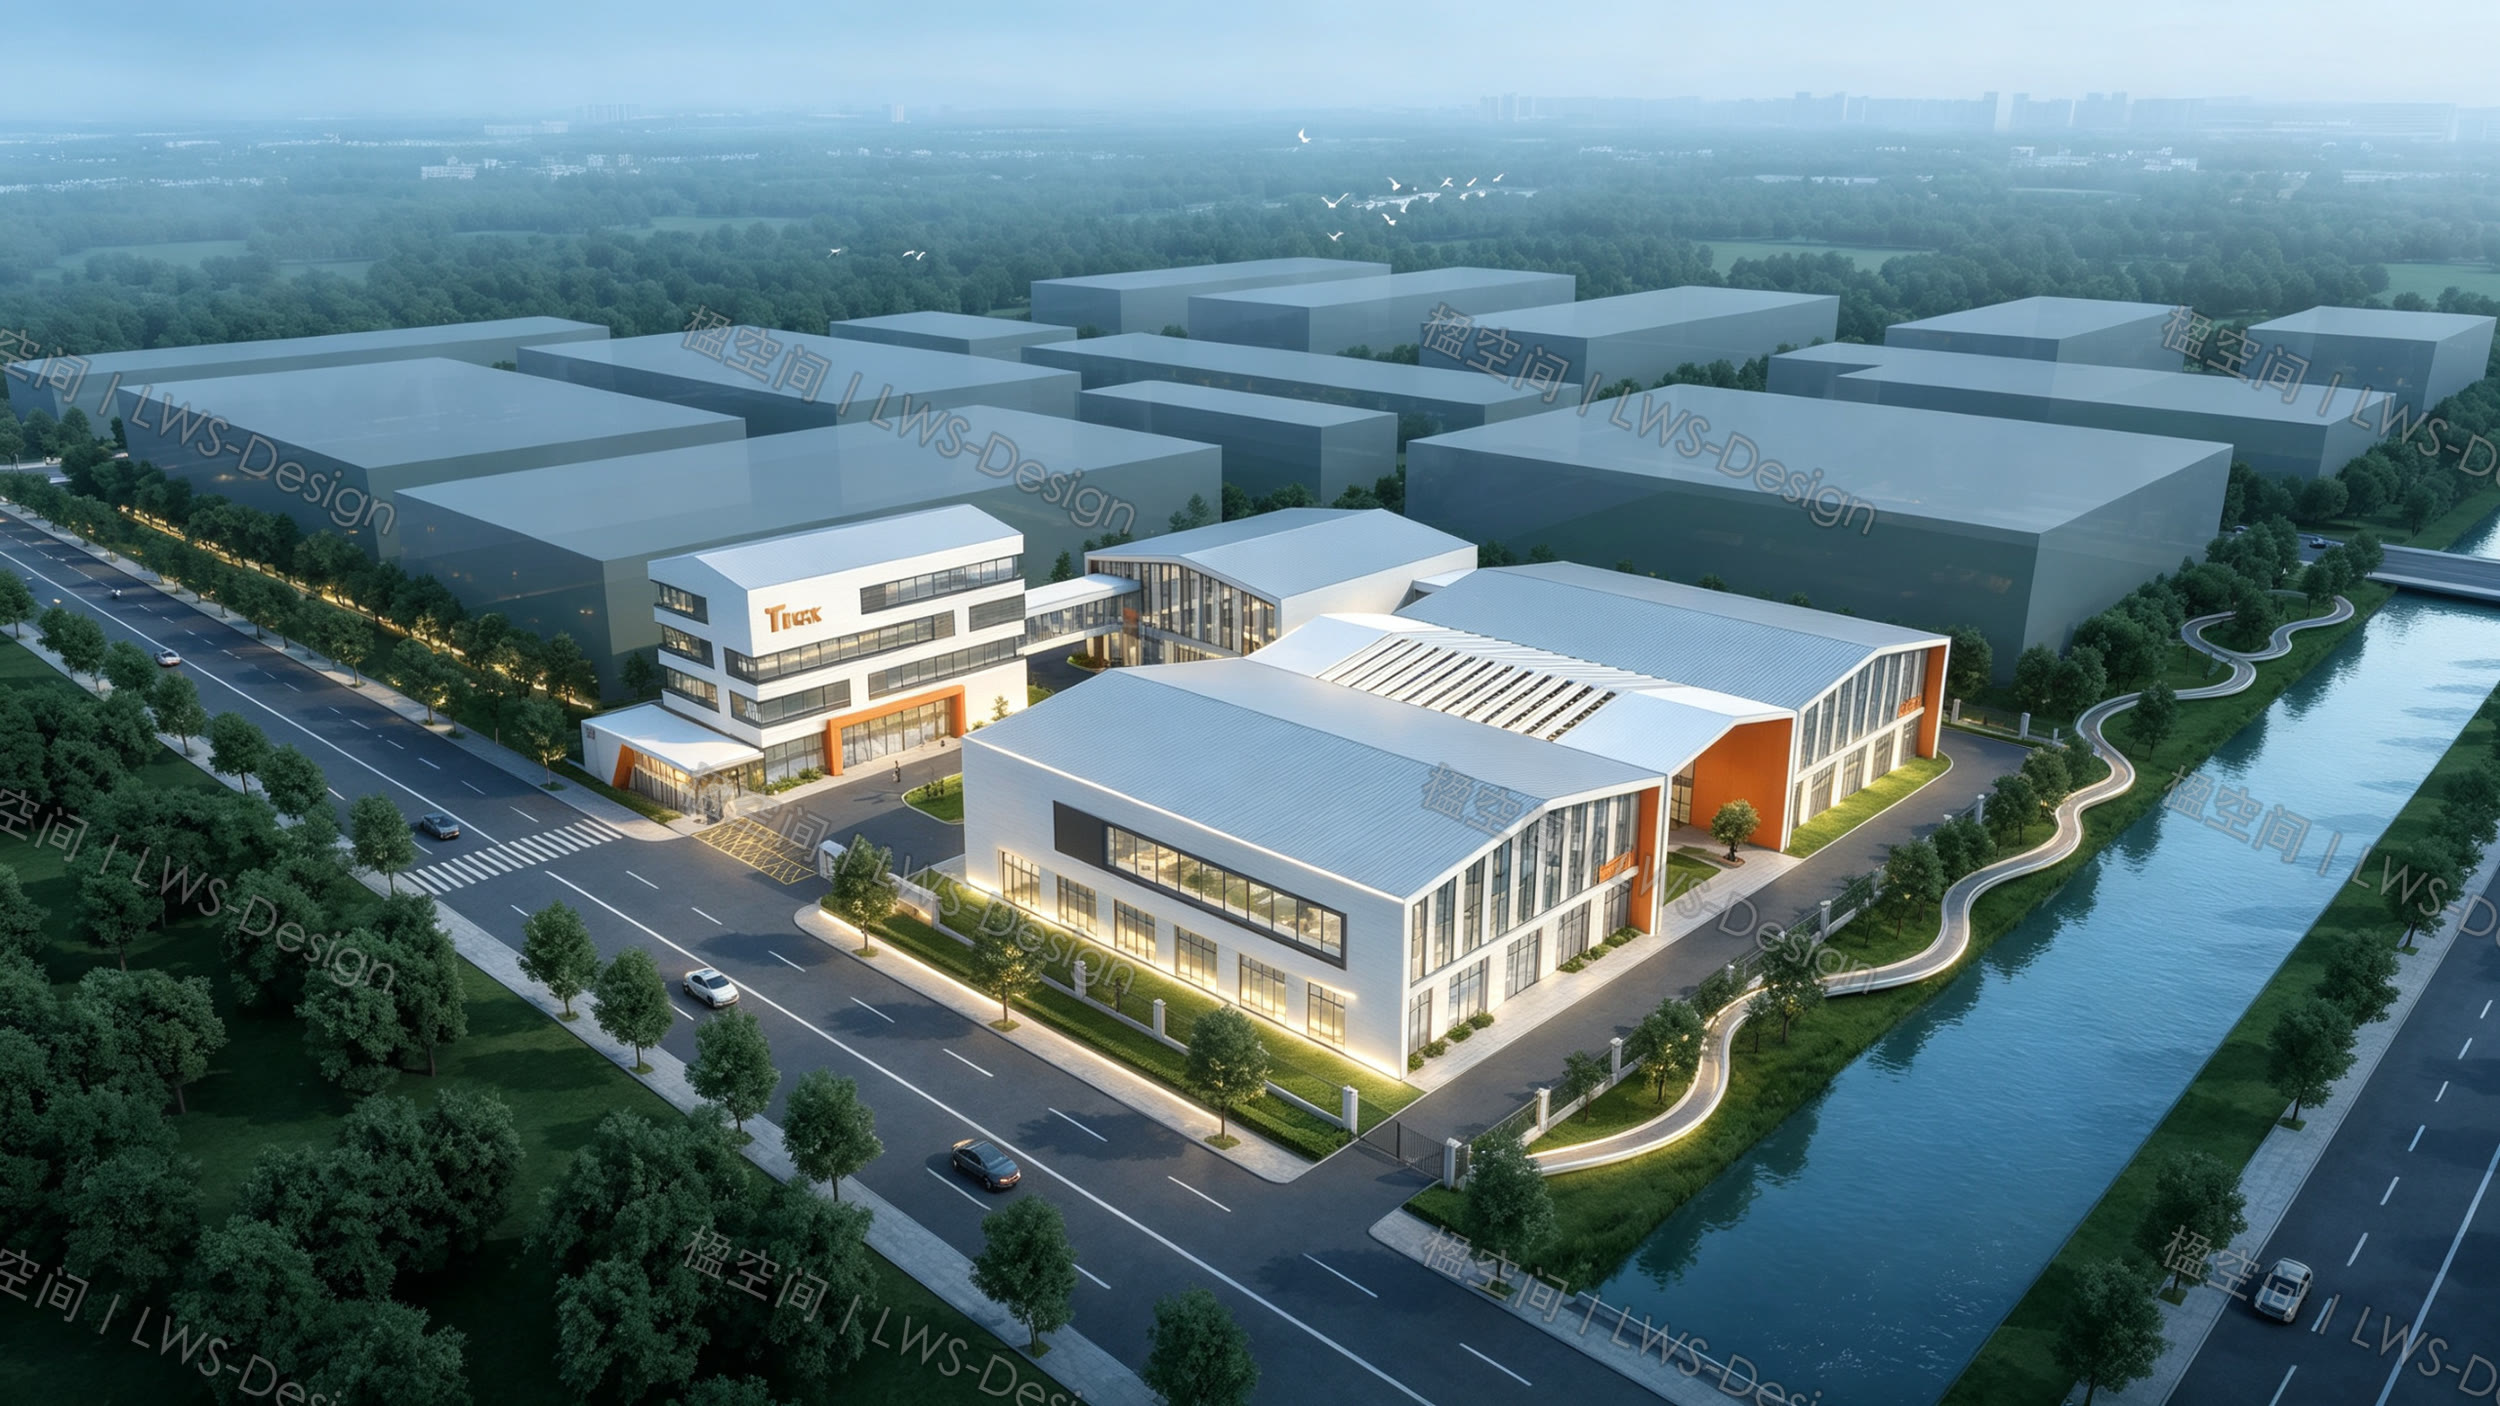 PROJECT CASE
A consumer-manufacturing factory where clean production, visitor visits and brand communication are treated as one spatial system.
Read in English →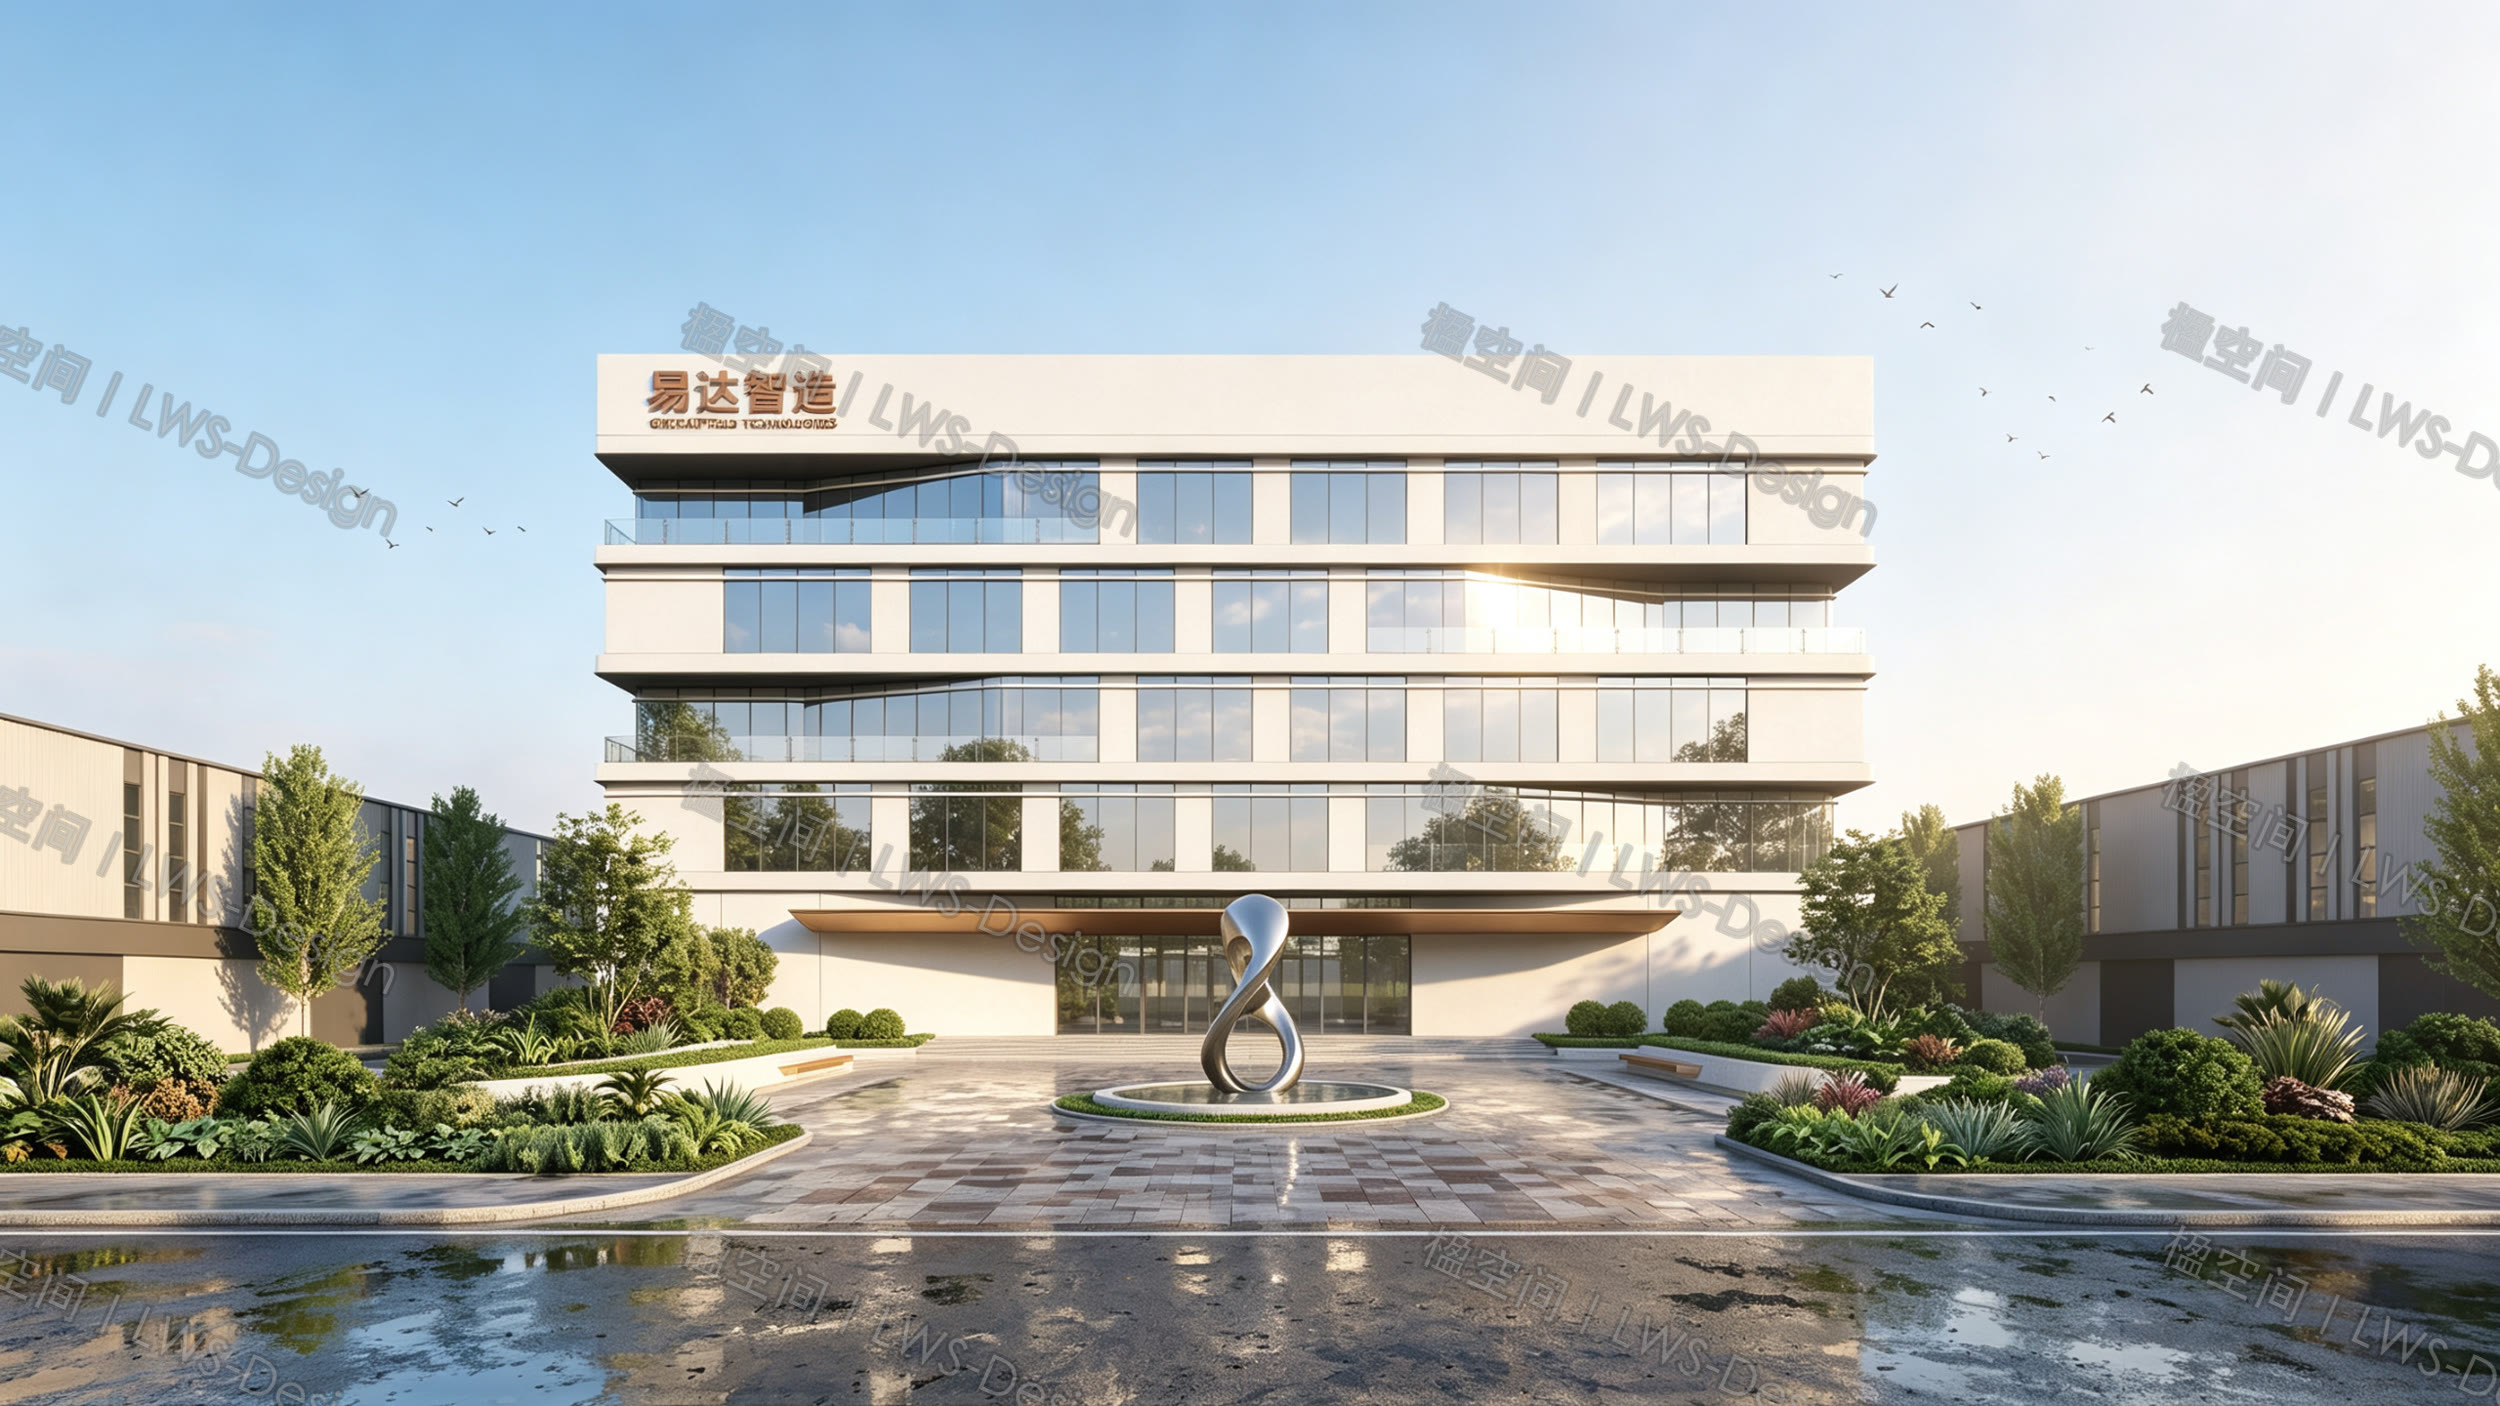 PROJECT CASE
A contemporary manufacturing campus balancing industrial strength with an efficient and legible arrival experience.
Read in English →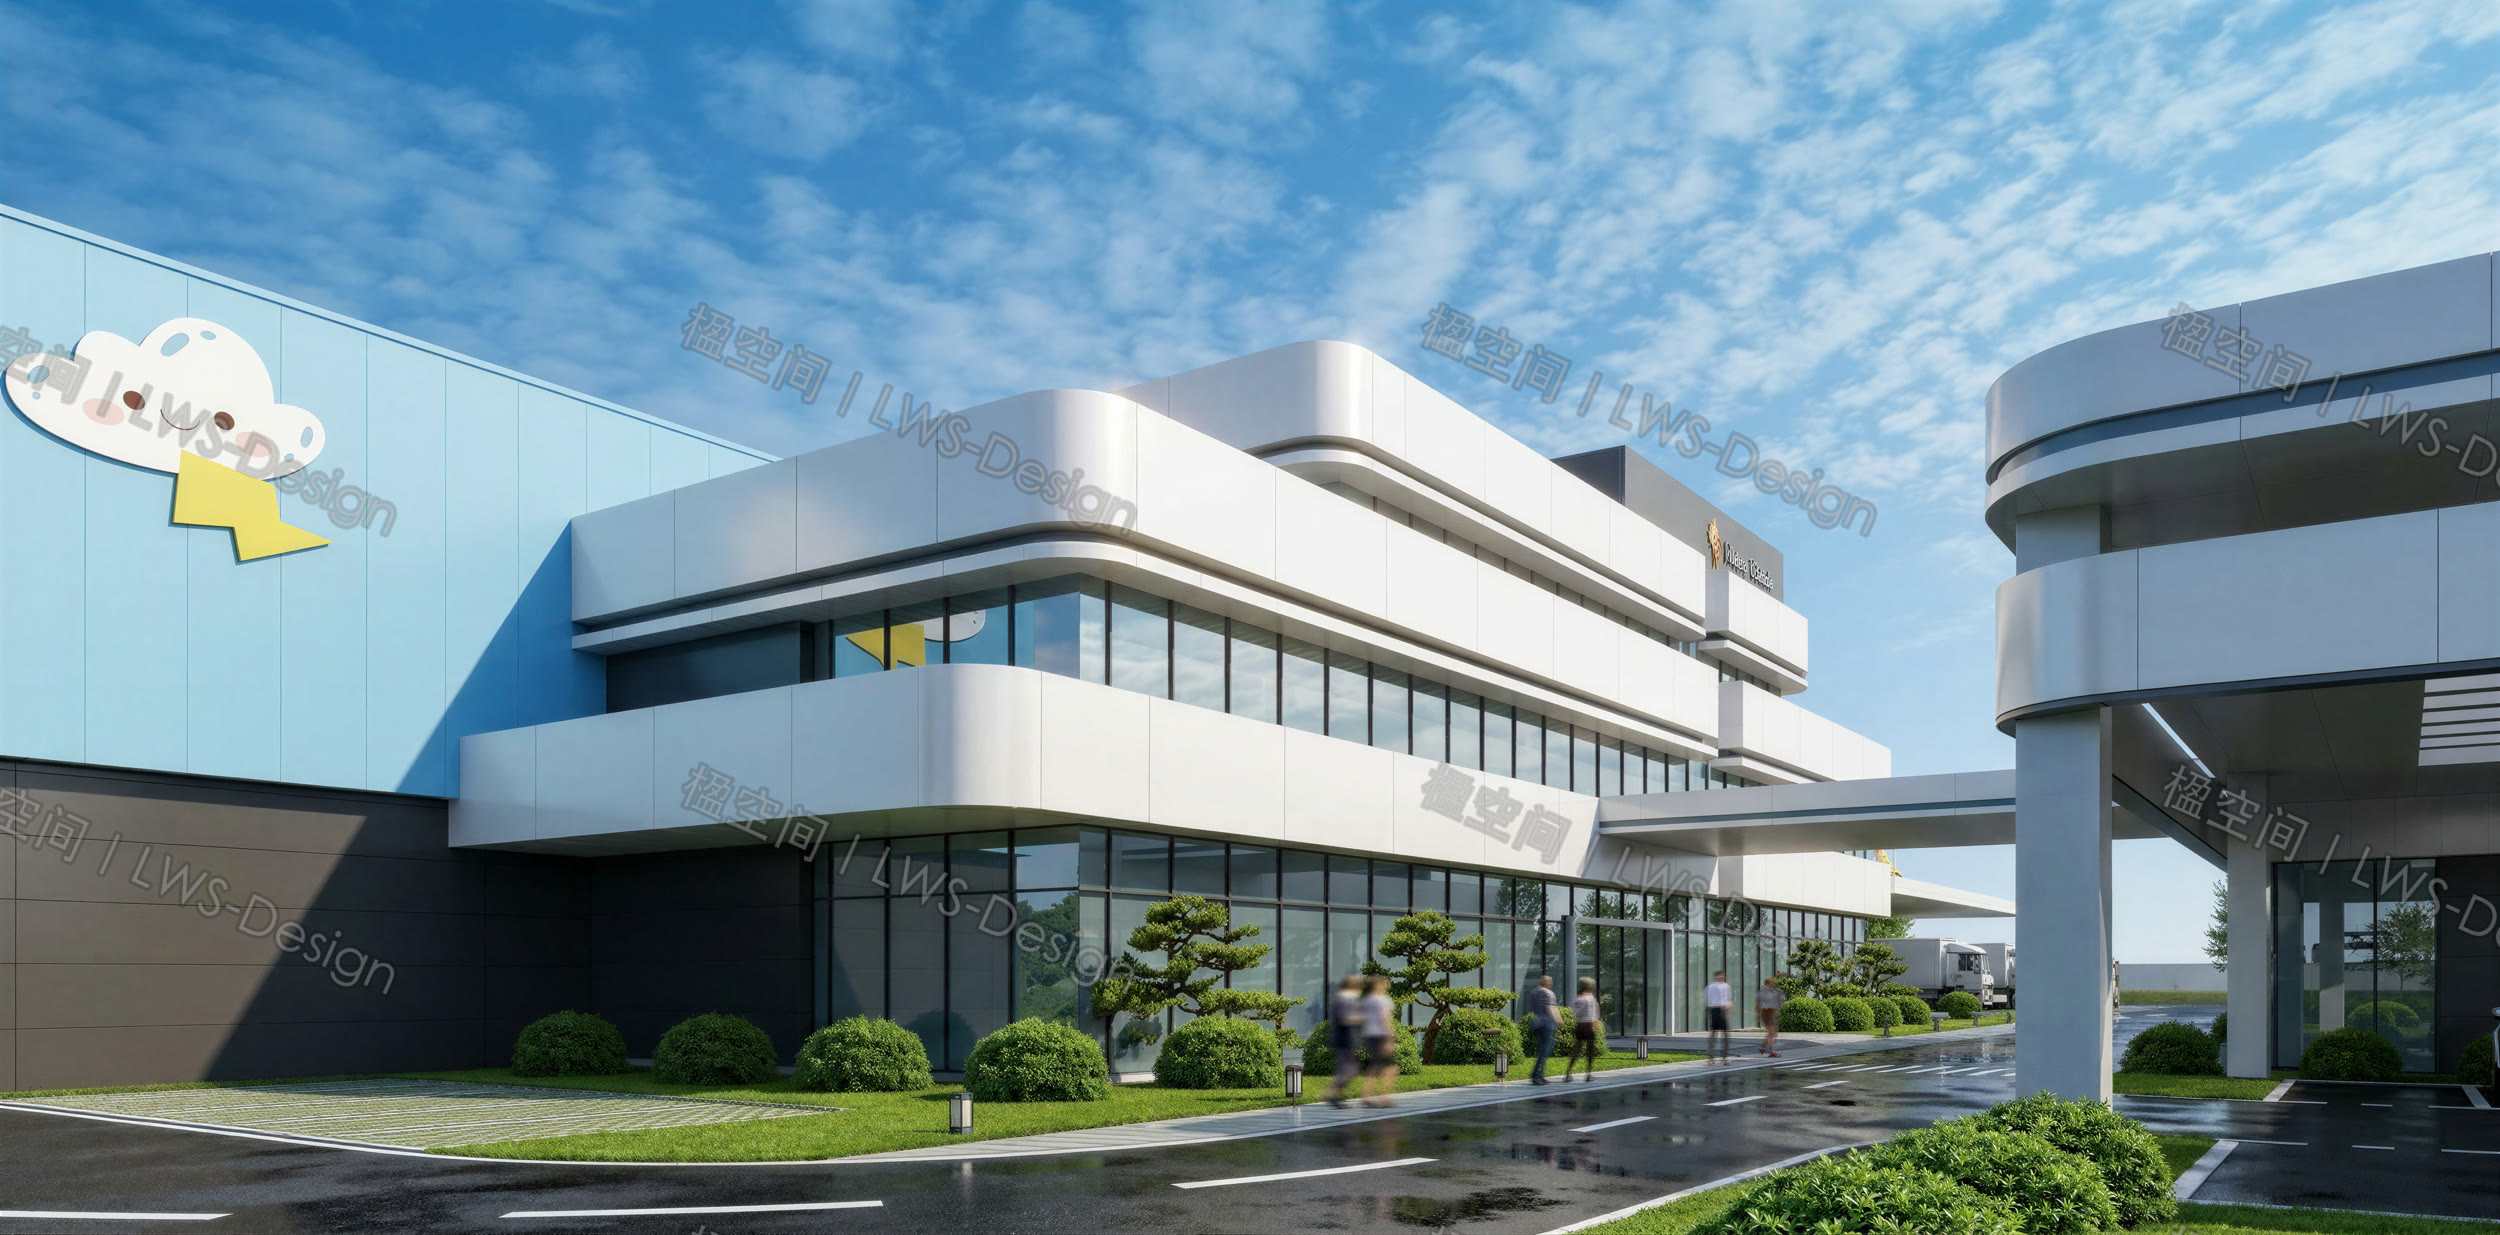 PROJECT CASE
A food-innovation factory organised with restrained, clear spatial order for production efficiency, corporate image and long-term use.
Read in English →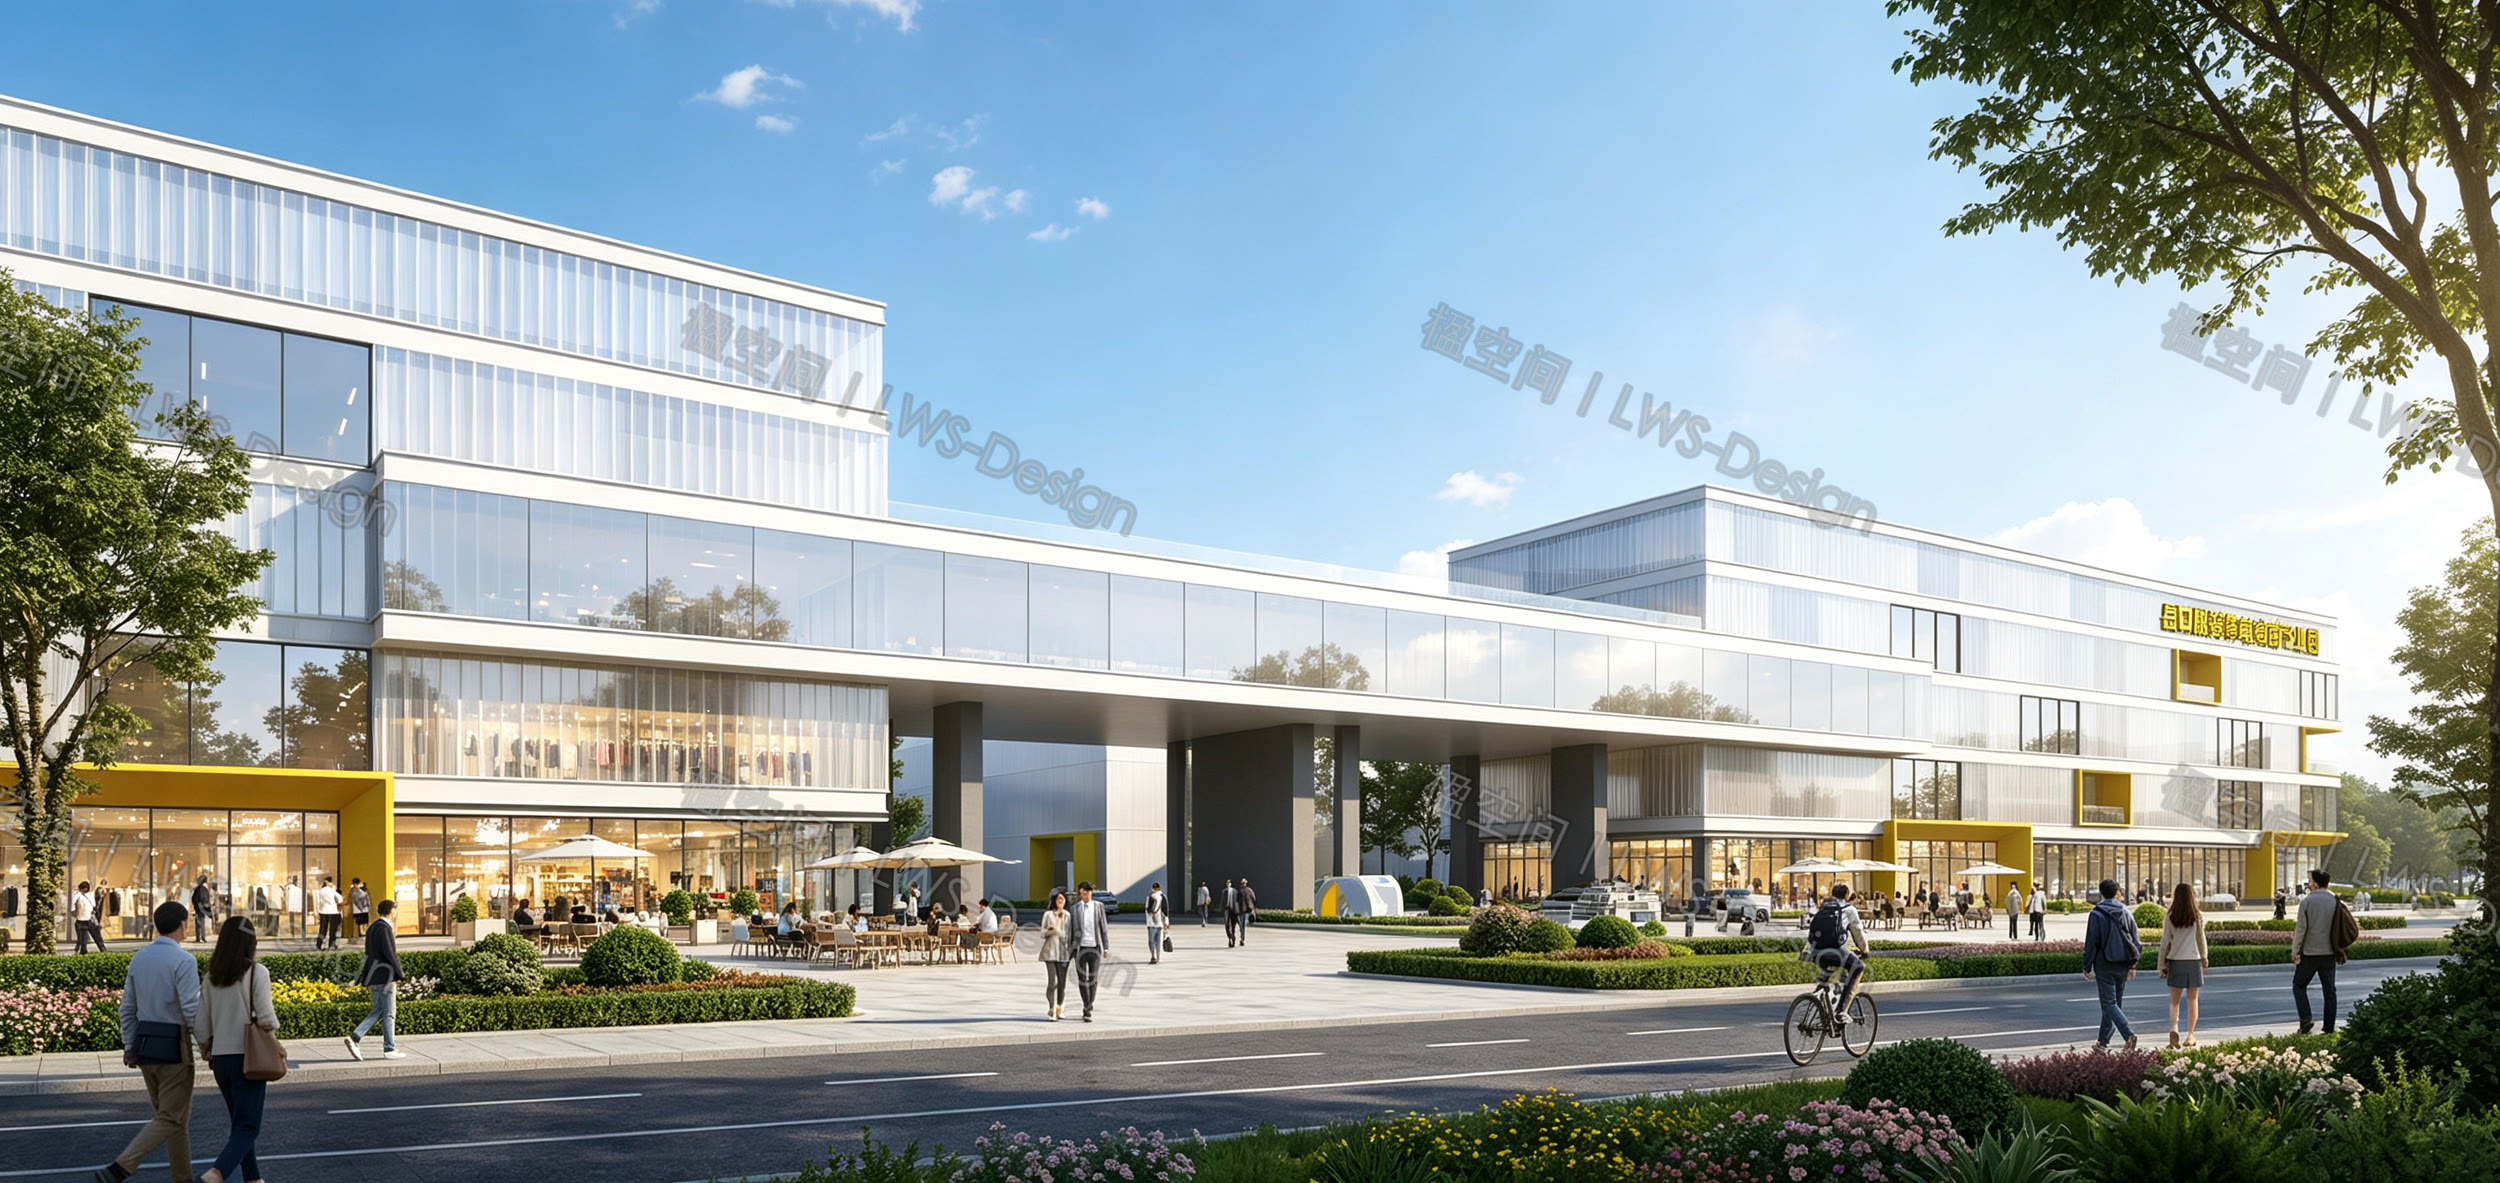 PROJECT CASE
An apparel e-commerce park where building hierarchy, axes and arrival are planned for both operational scale and mixed-use activity.
Read in English →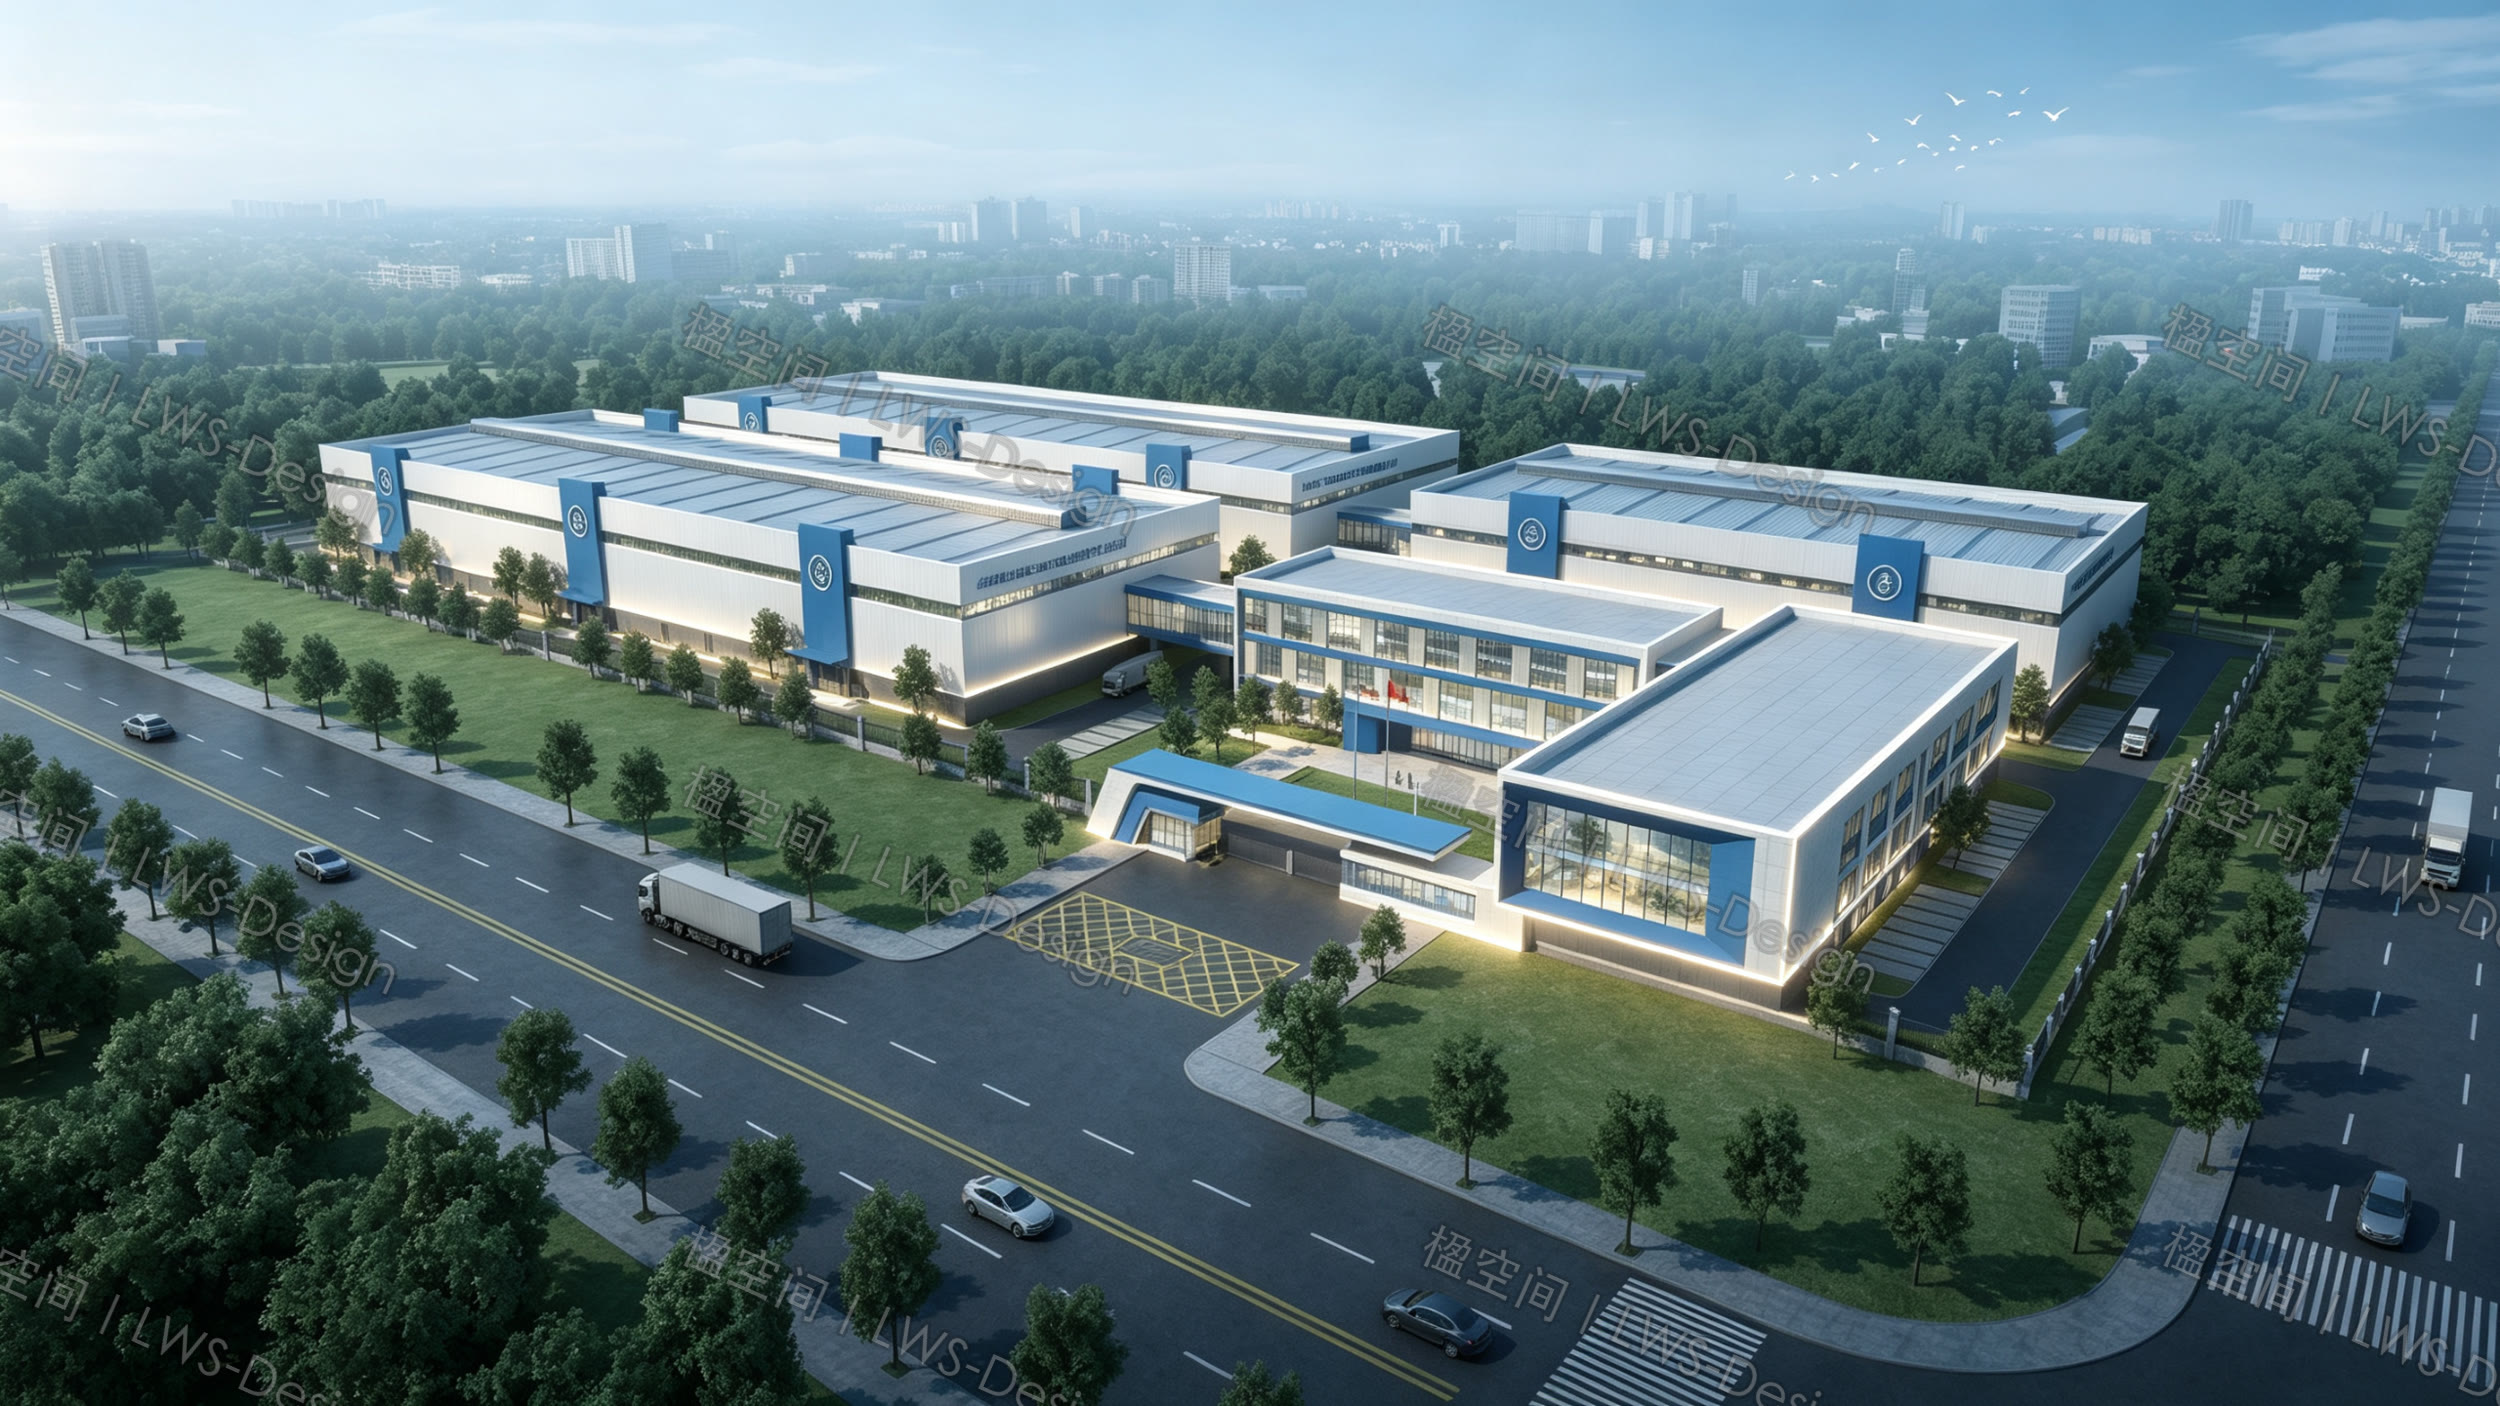 PROJECT CASE
A 30-acre technology factory that coordinates production, offices and arrival so operational efficiency and company image share one spatial order.
Read in English →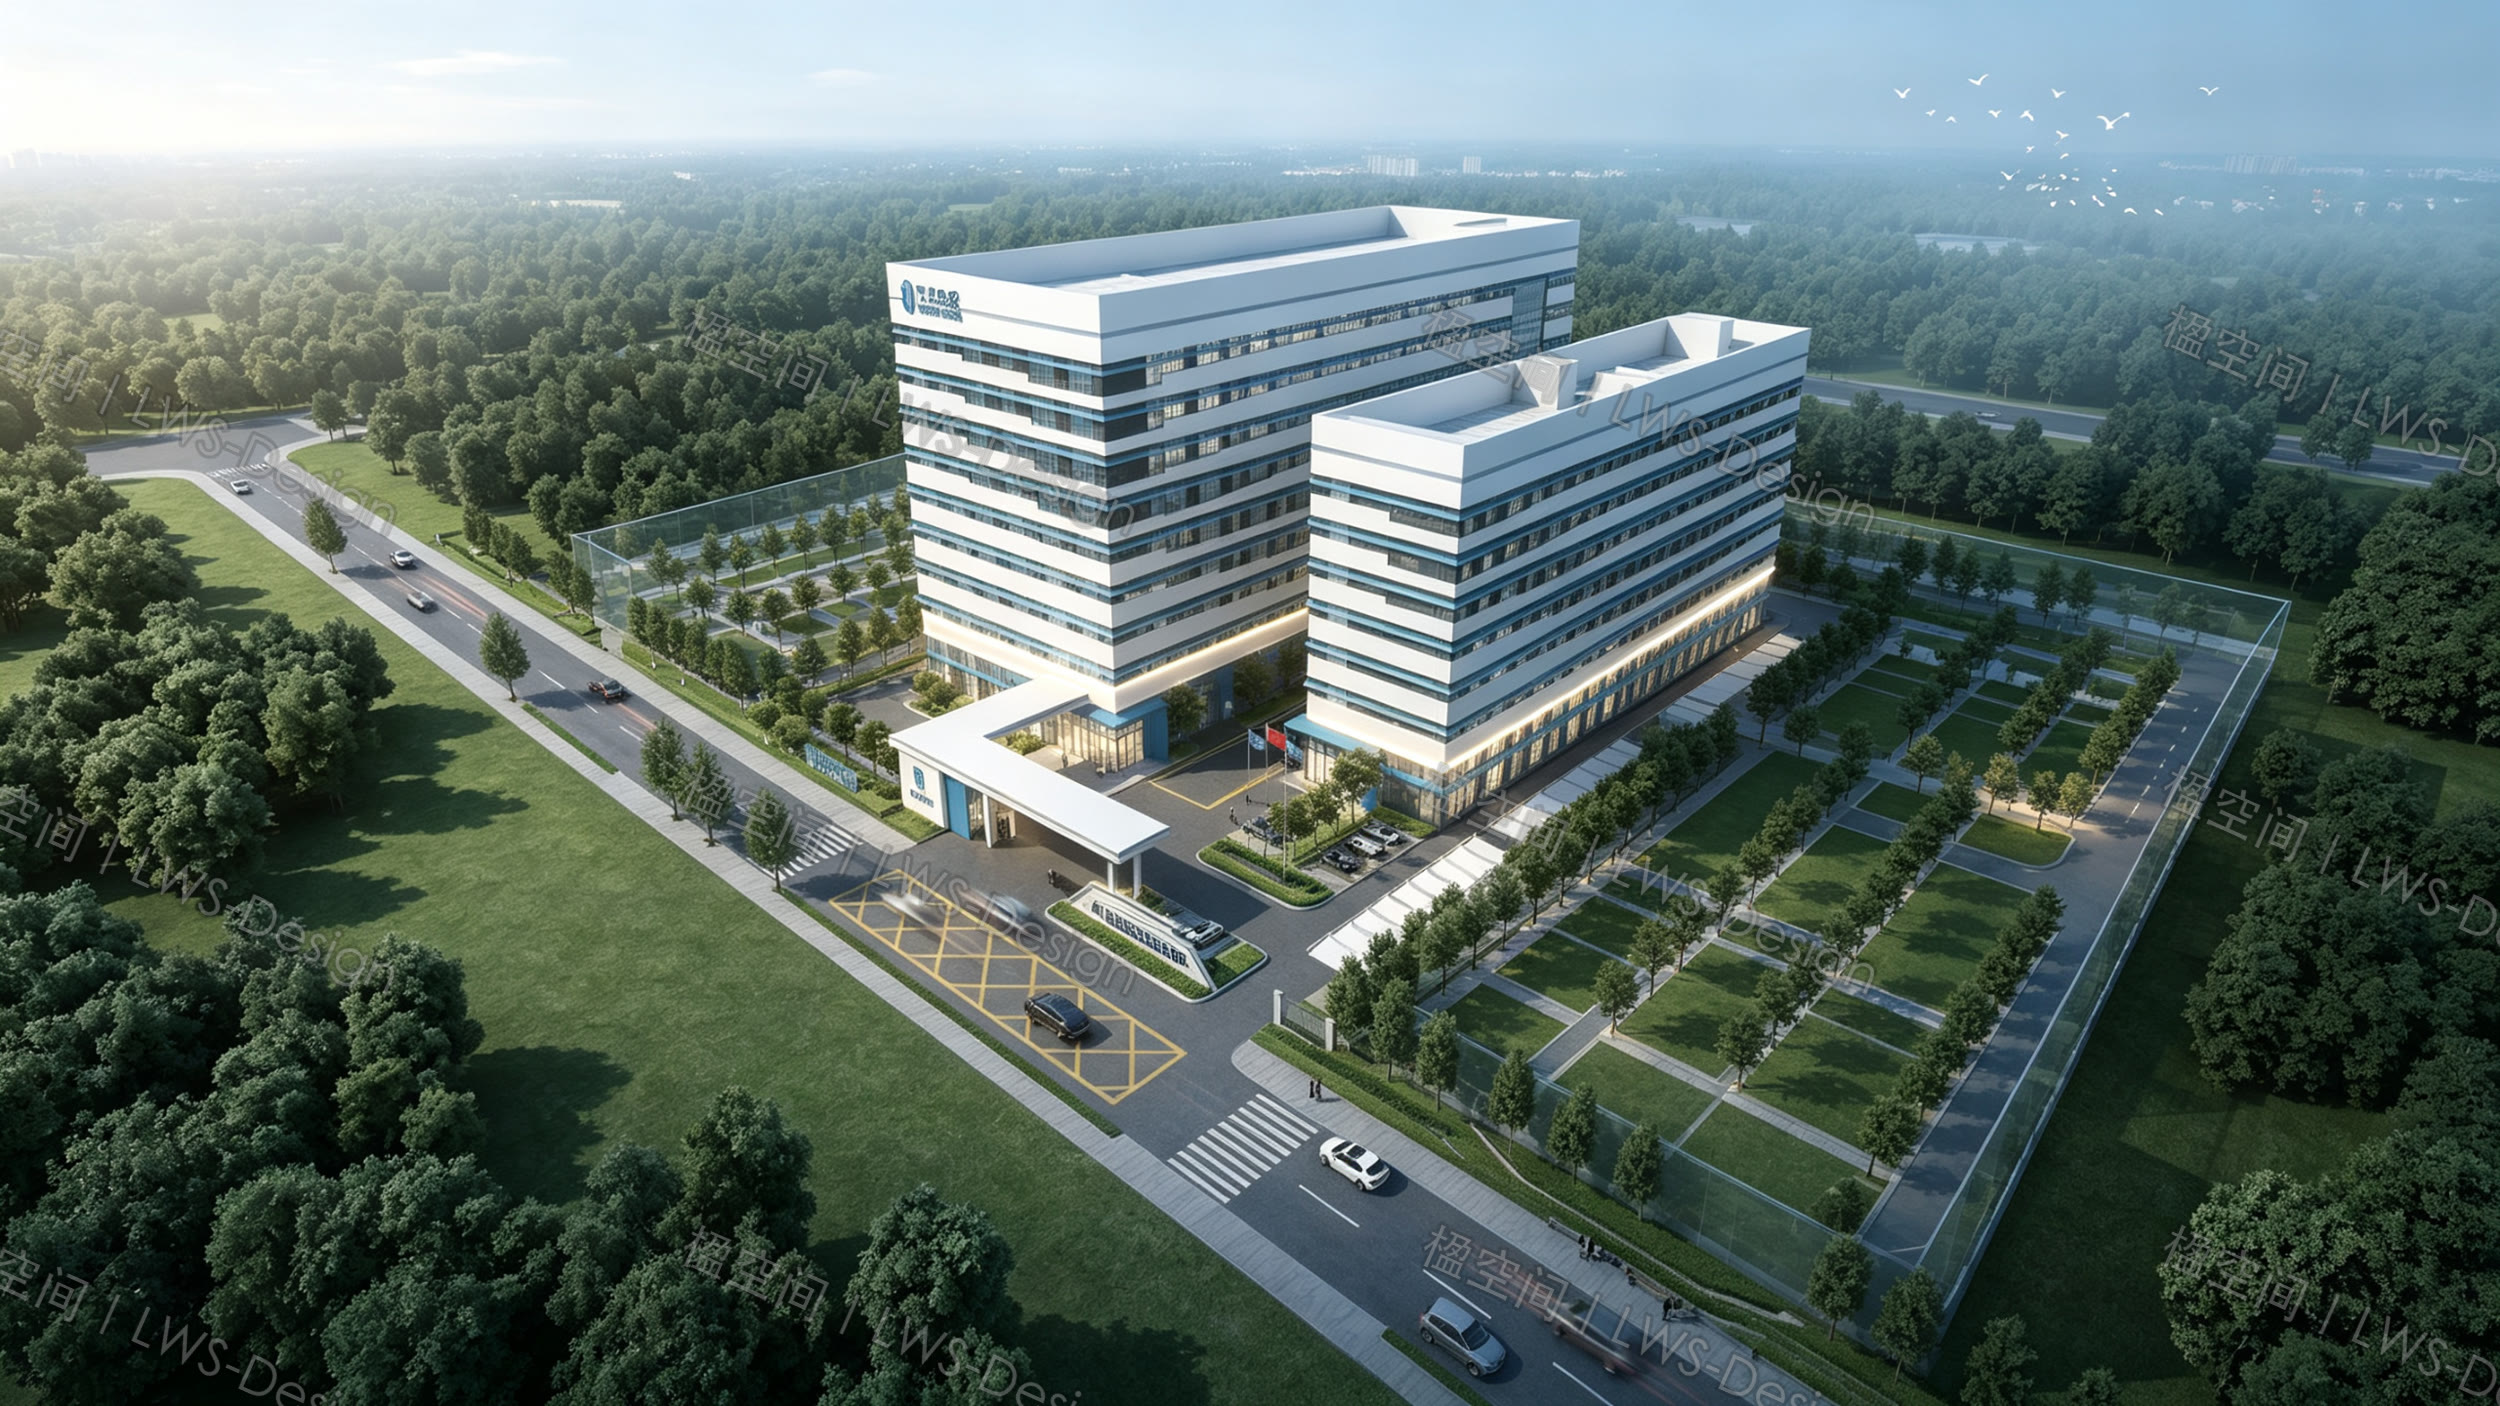 PROJECT CASE
A multi-level manufacturing and office campus that clarifies the enterprise entry, production interfaces and arrival experience.
Read in English →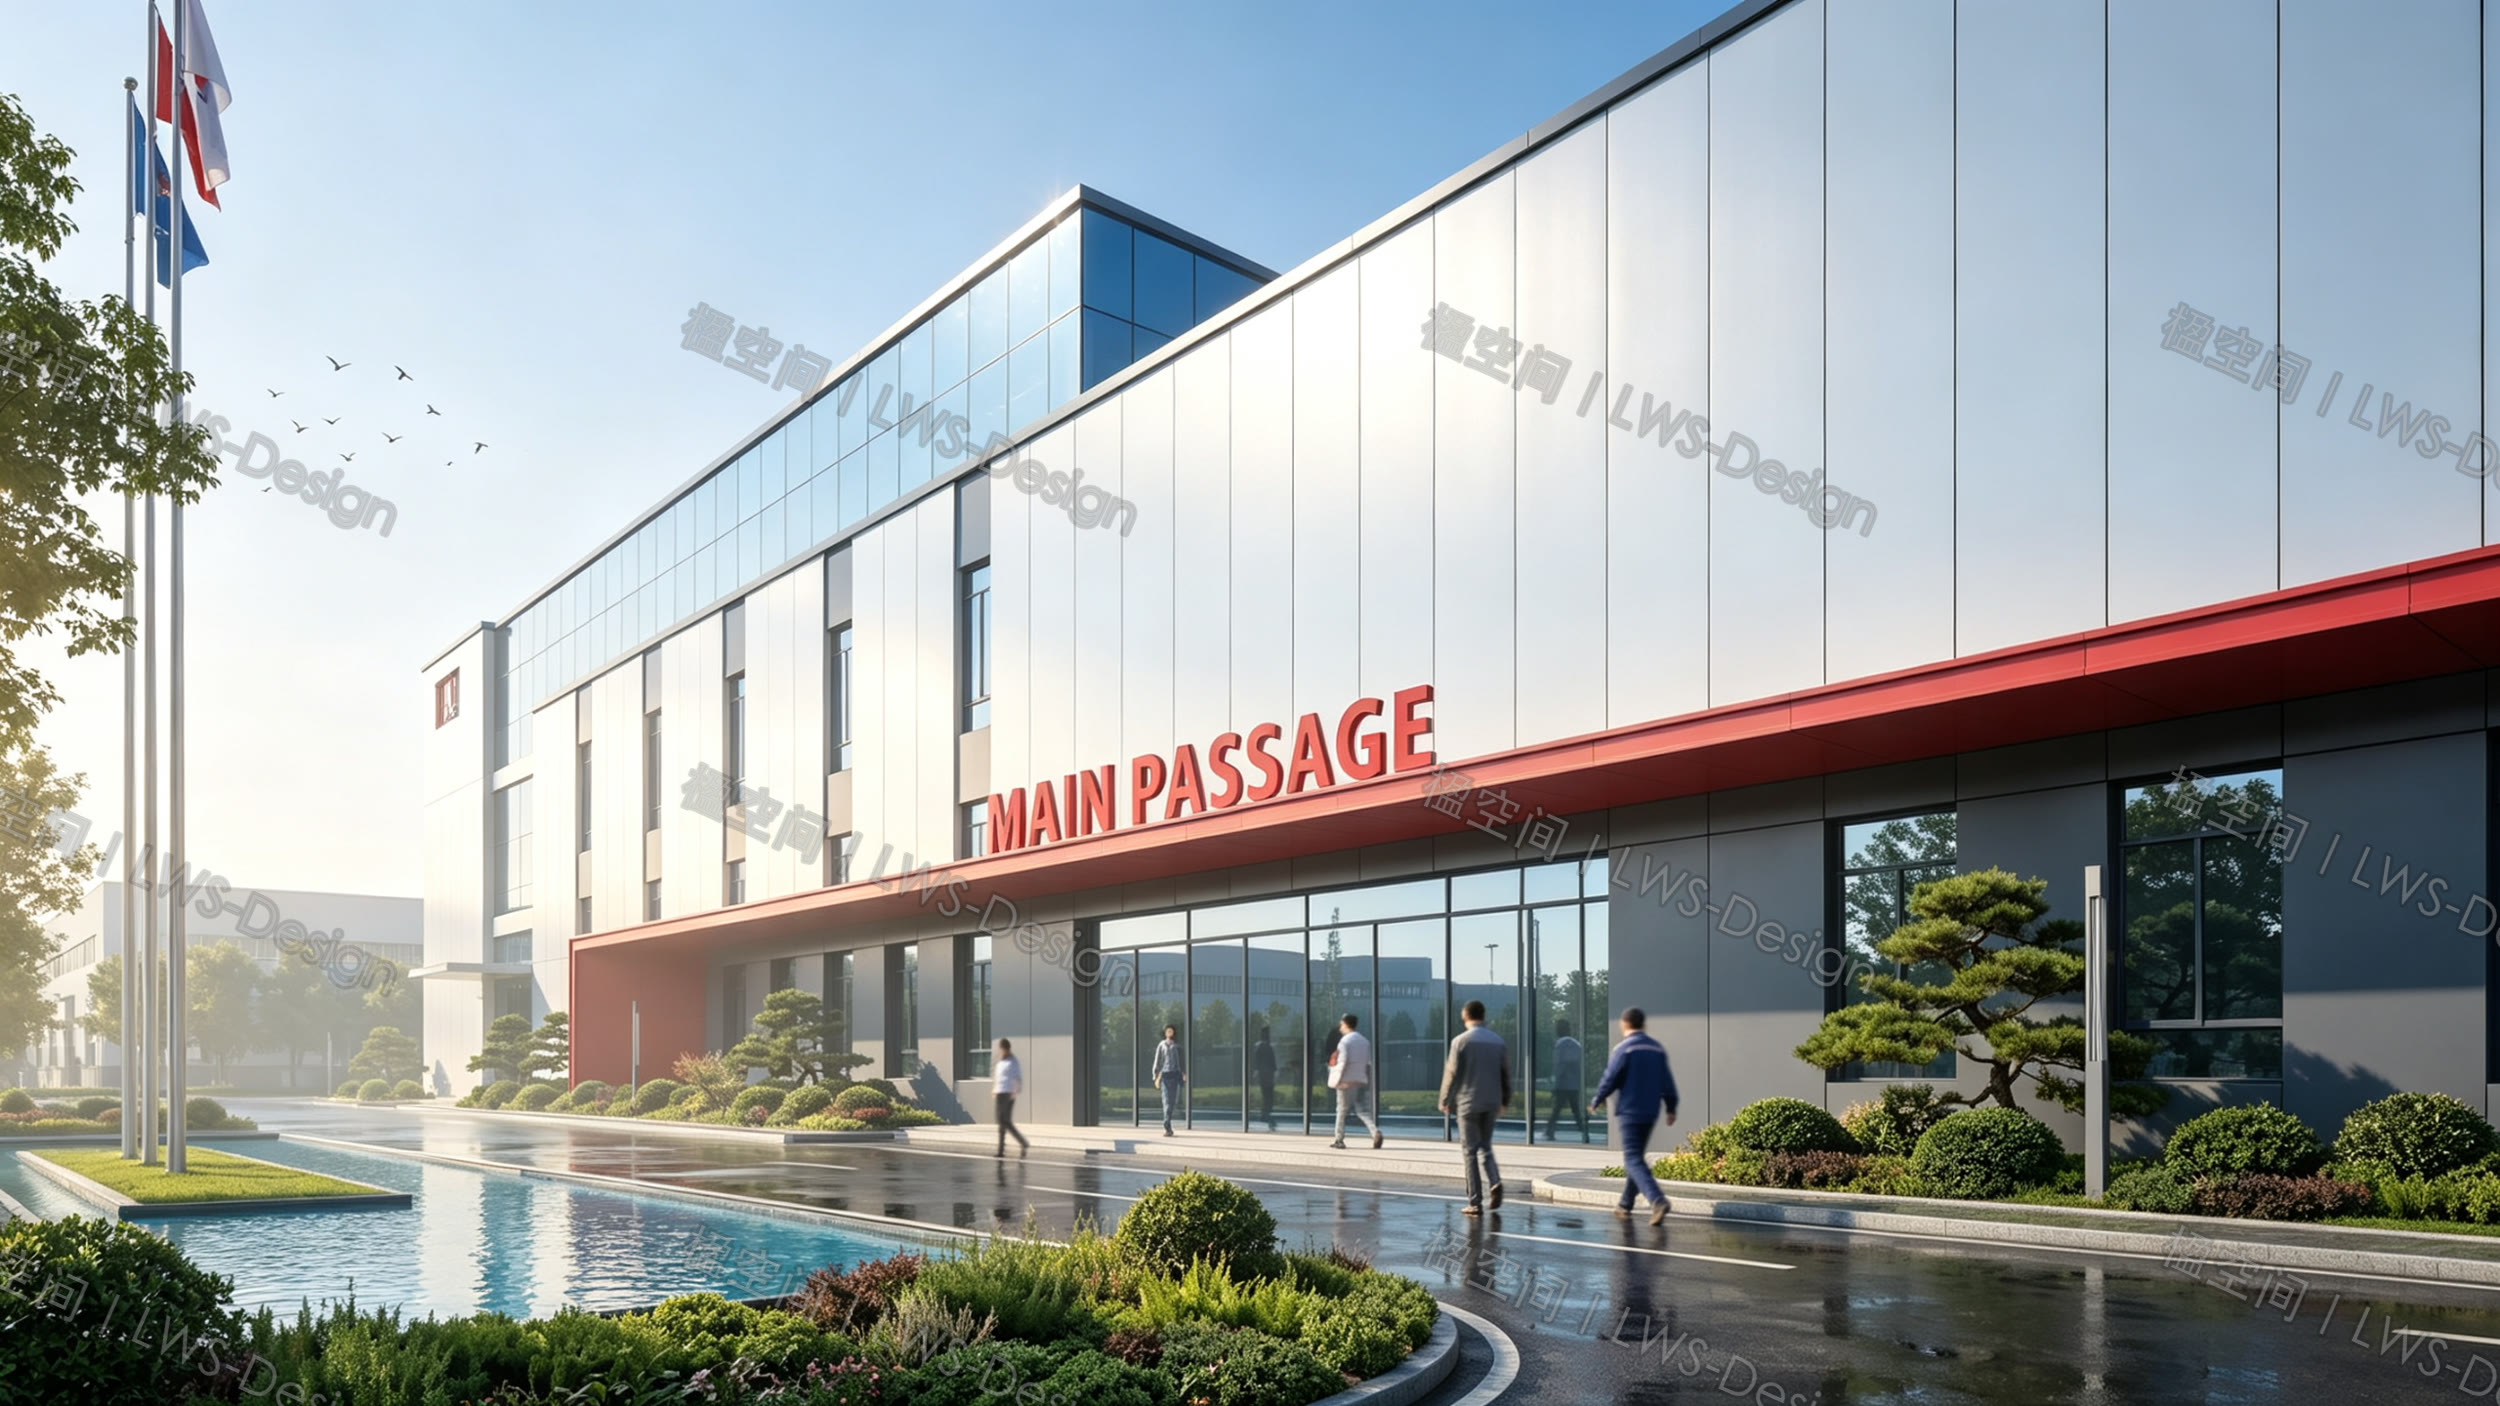 PROJECT CASE
A food factory that coordinates production, logistics, offices and visitors into a clean, clear and recognisable campus identity.
Read in English →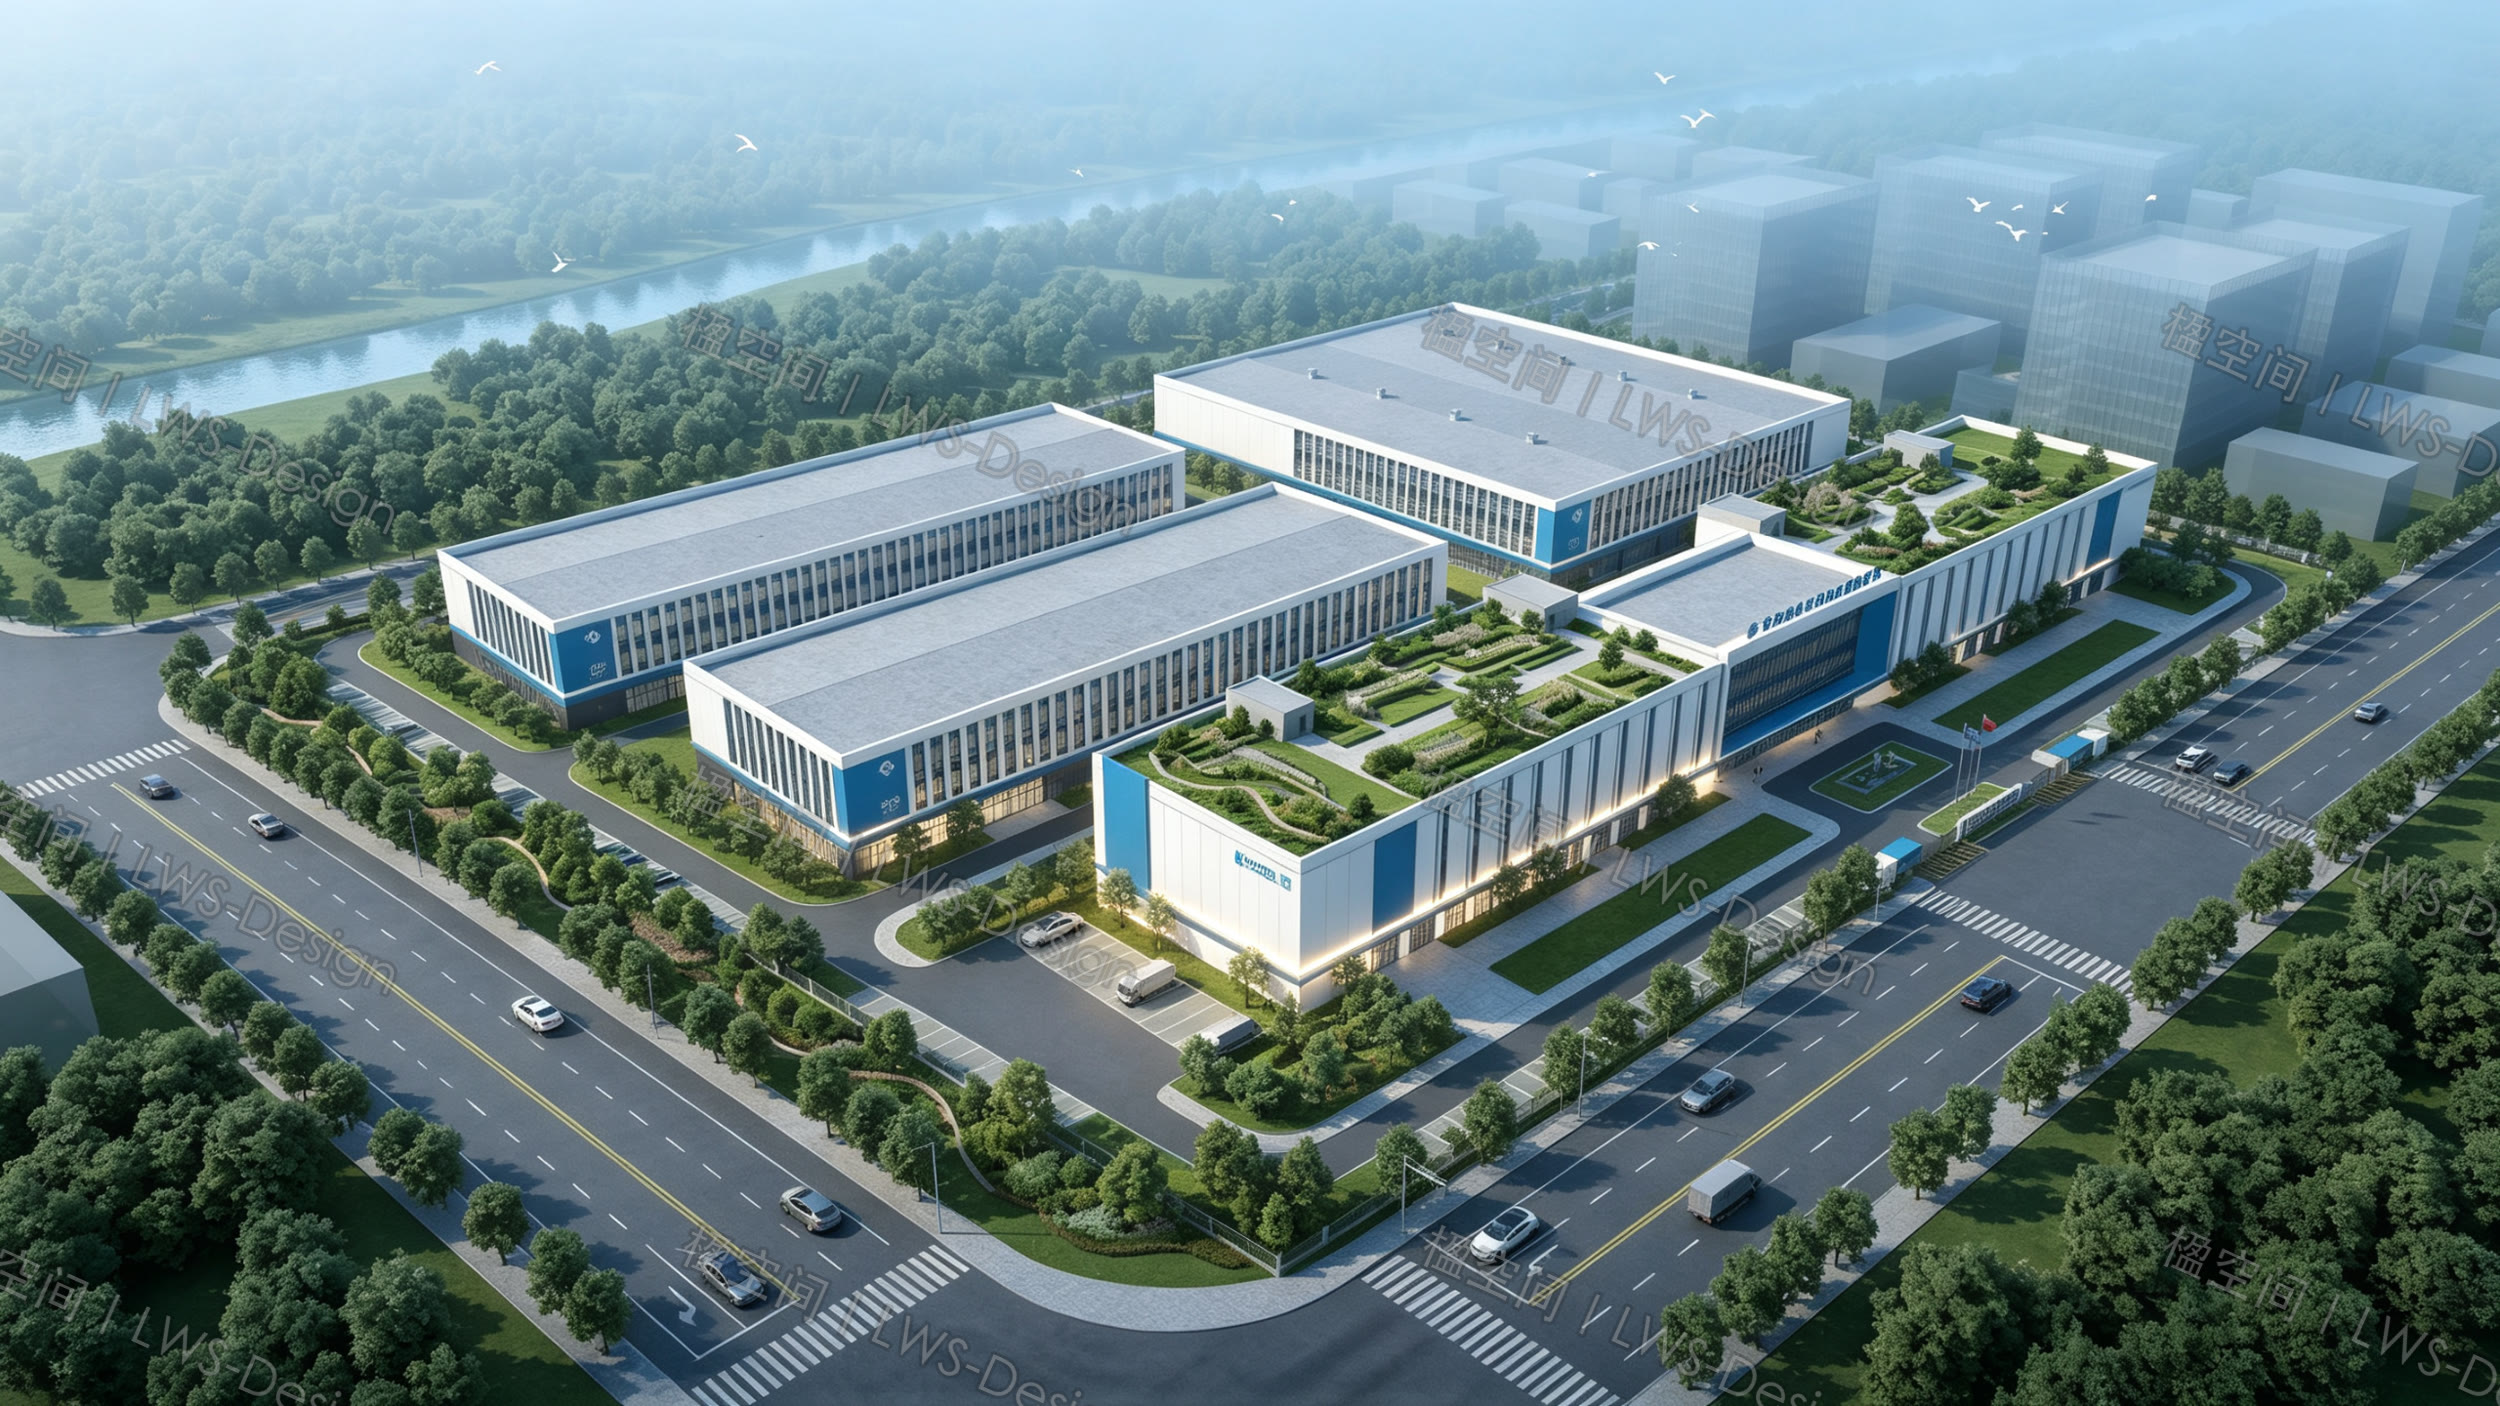 PROJECT CASE
A precision-manufacturing campus where continuous, restrained building volumes give the factory, entry and roads a consistent identity.
Read in English →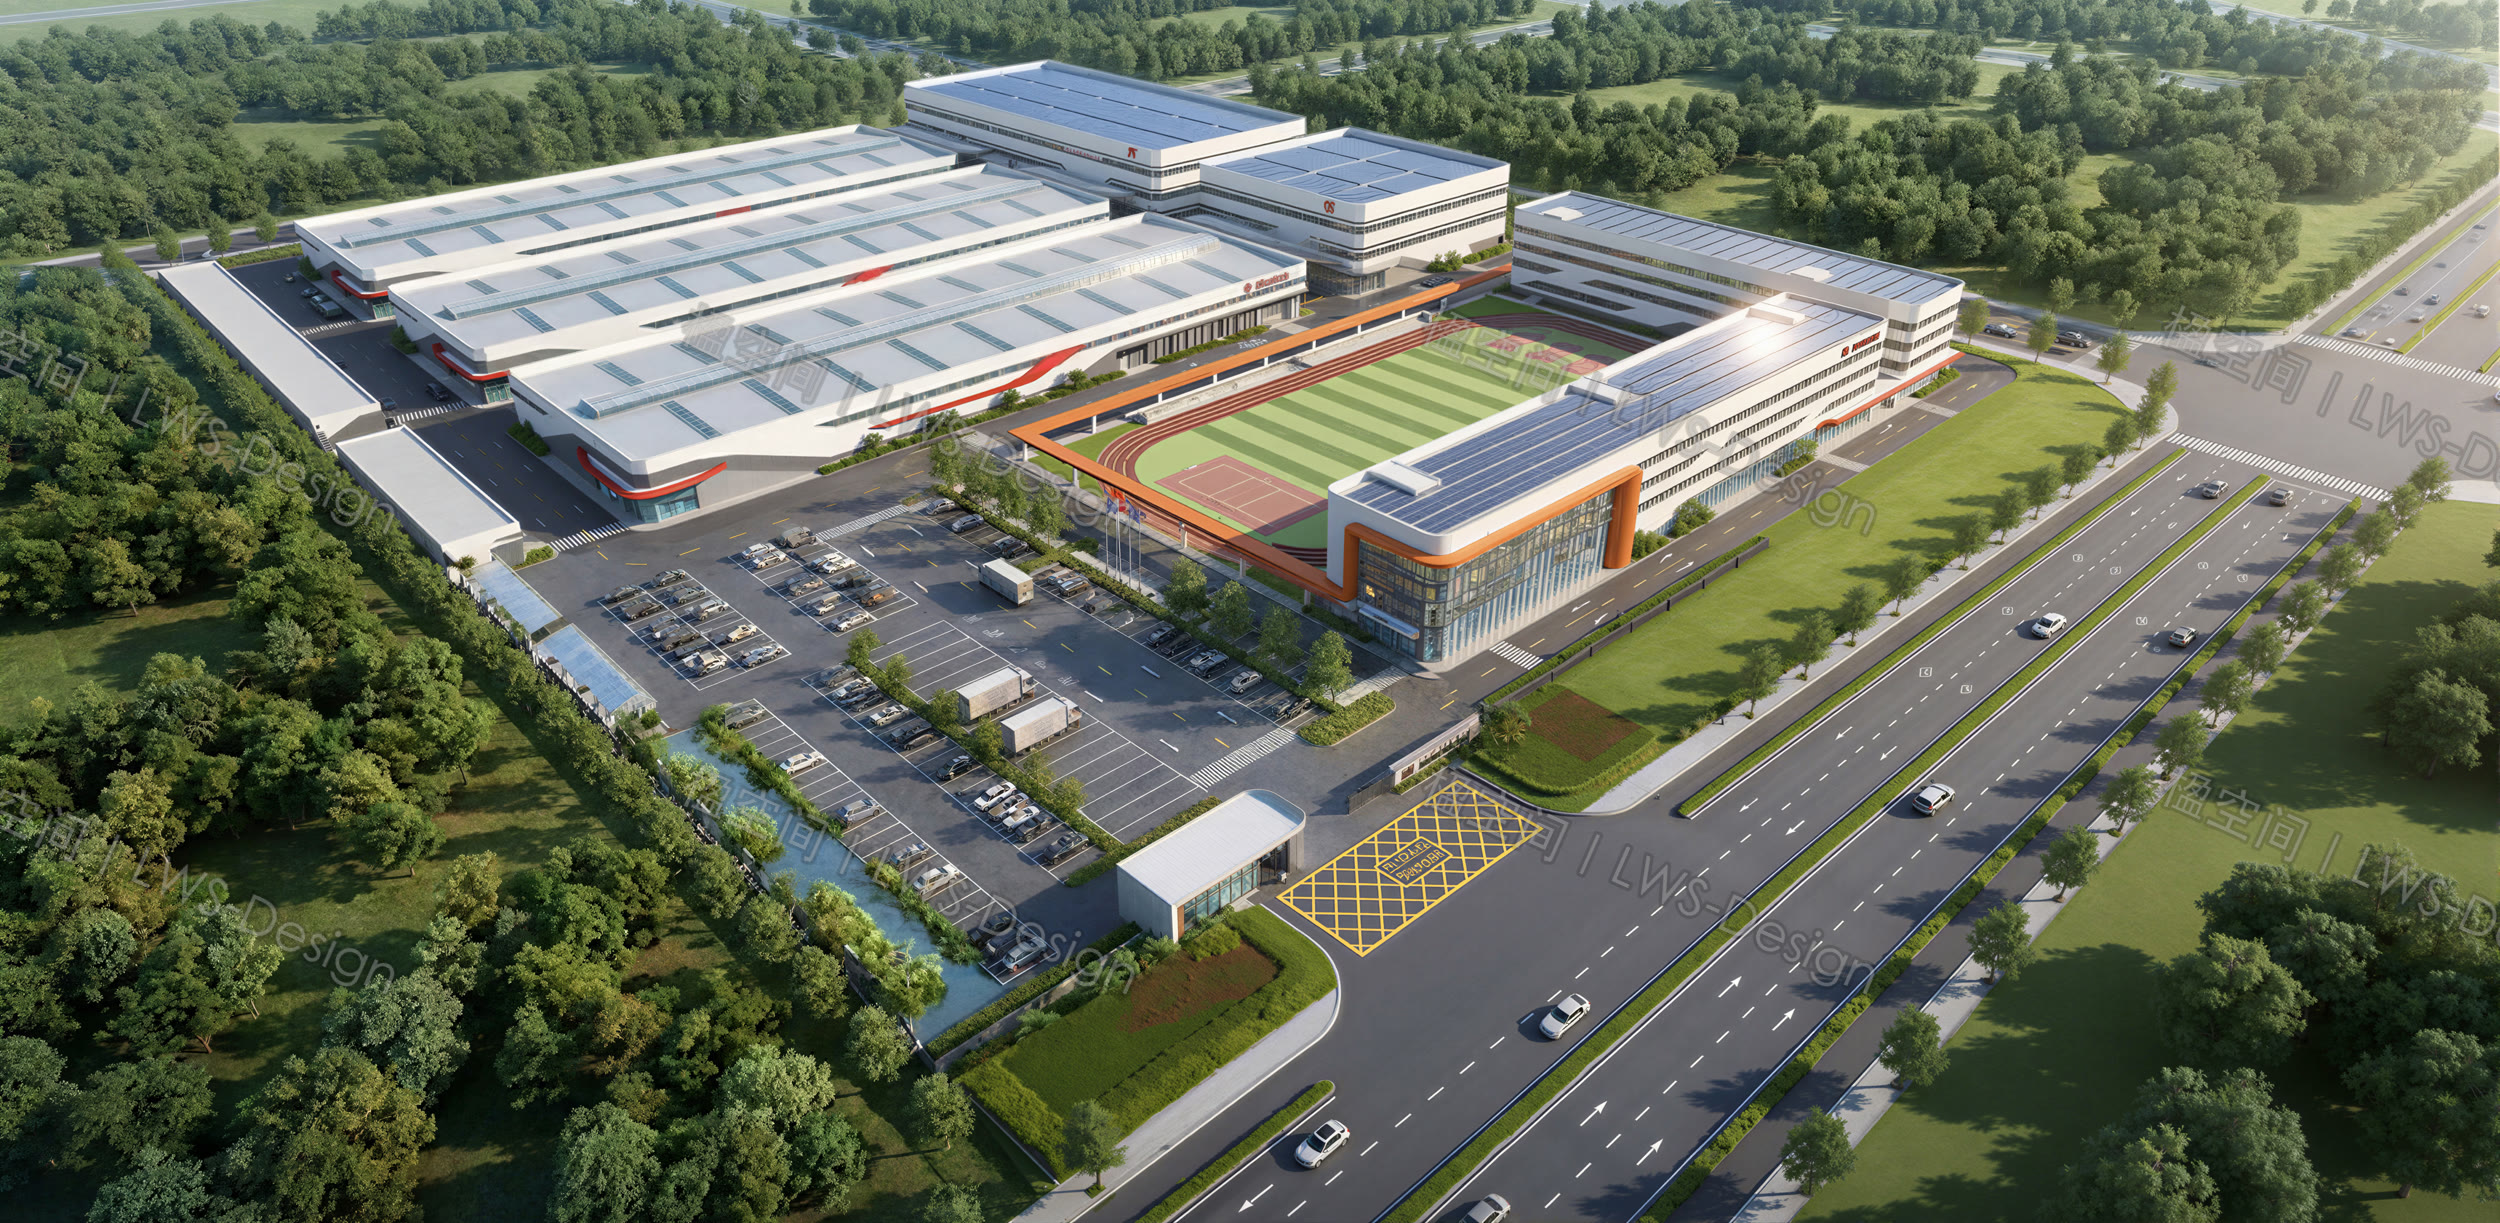 PROJECT CASE
A smart industrial park that coordinates its main entry, production buildings, landscape and arrival routes as a long-term corporate interface.
Read in English →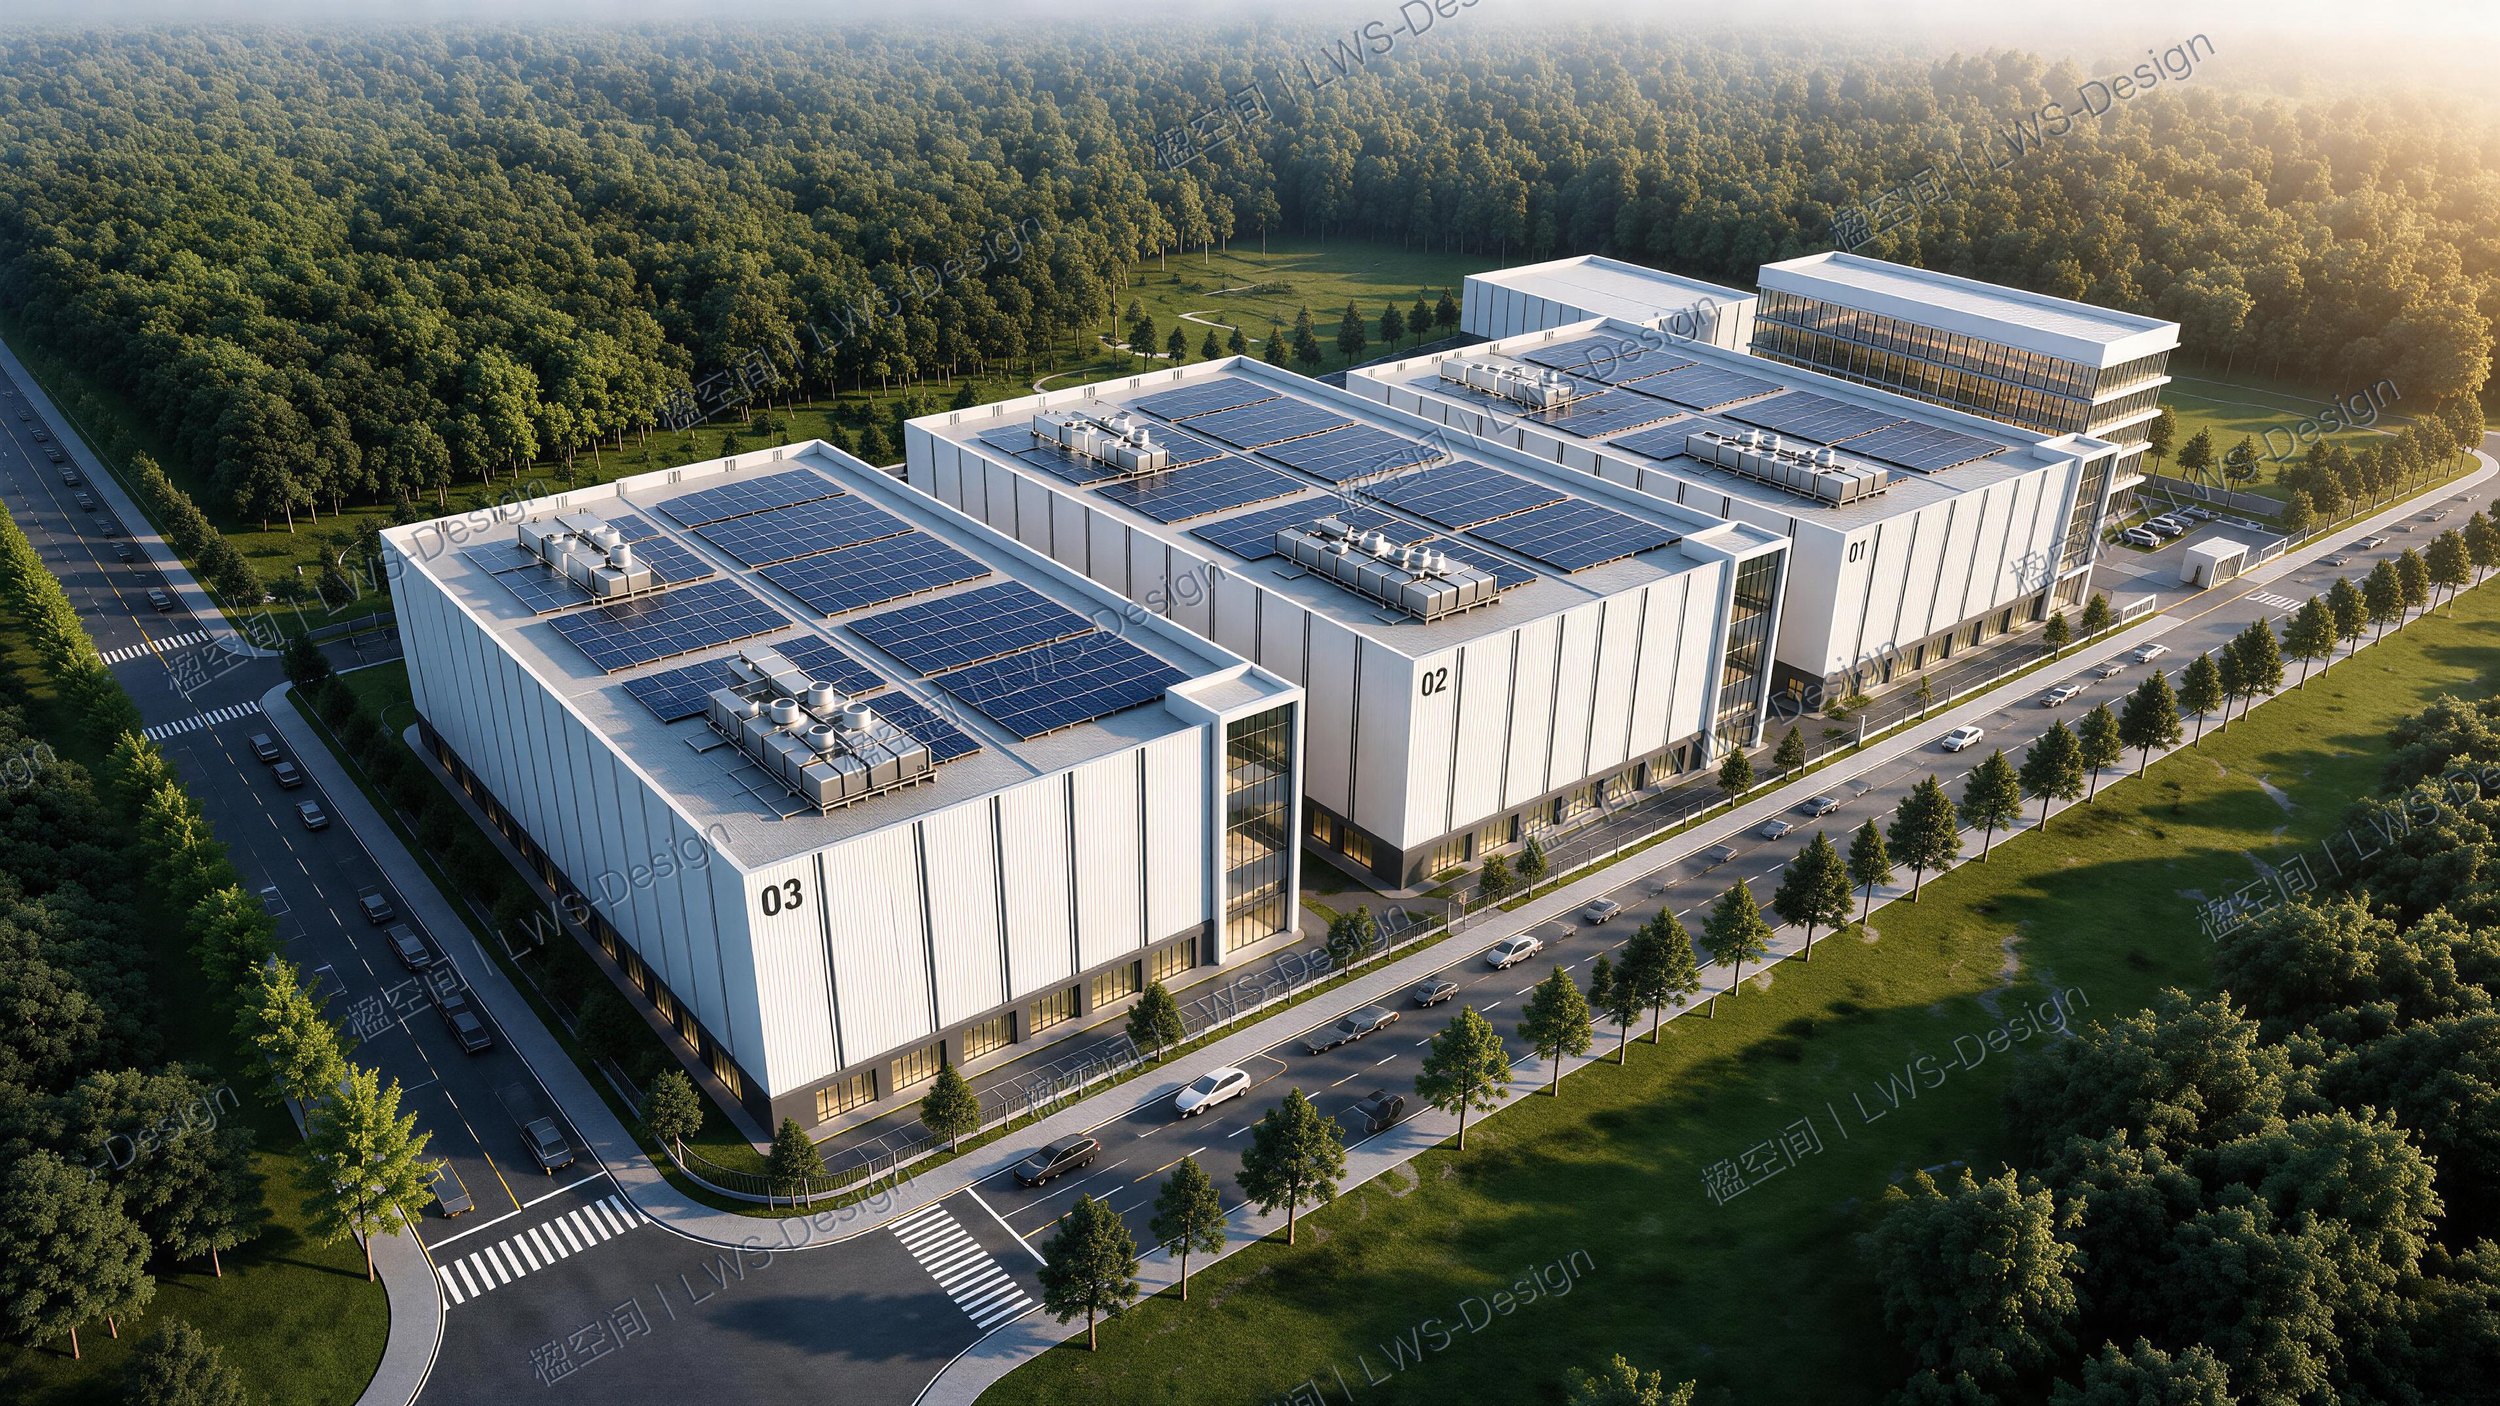 PROJECT CASE
A semiconductor campus in Quzhou where production, logistics, people and corporate identity are planned as one operational system.
Read in English →