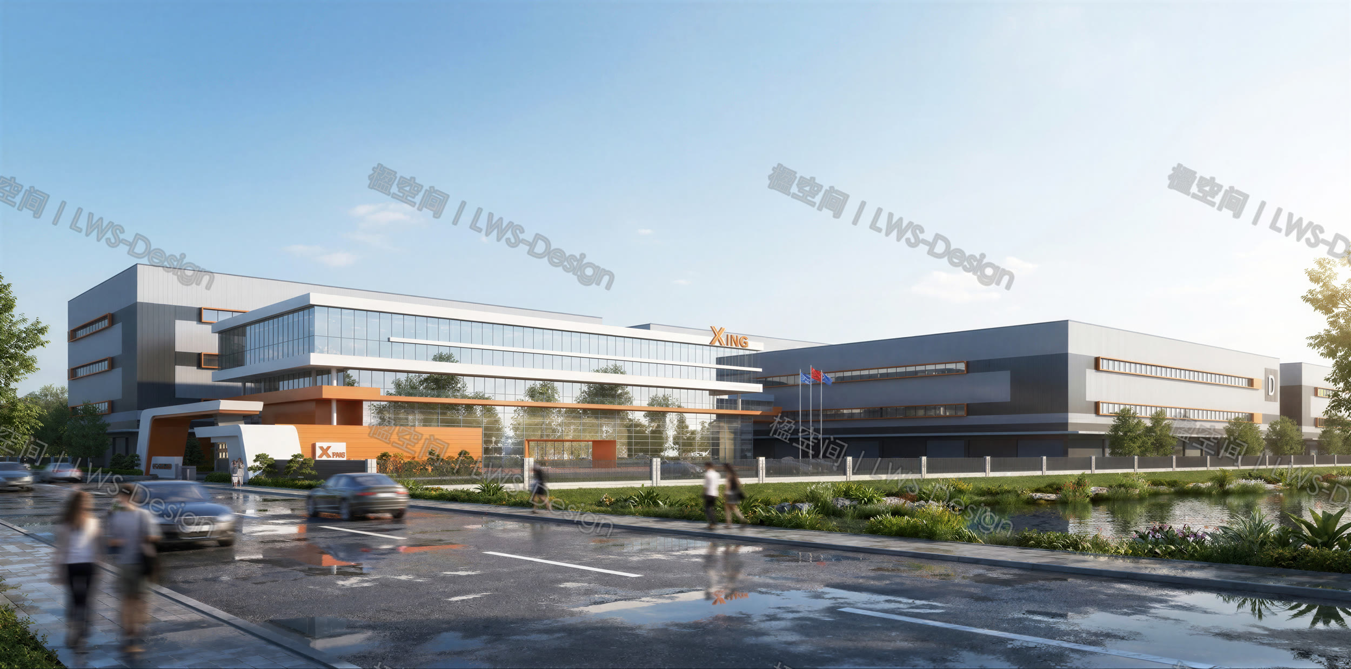
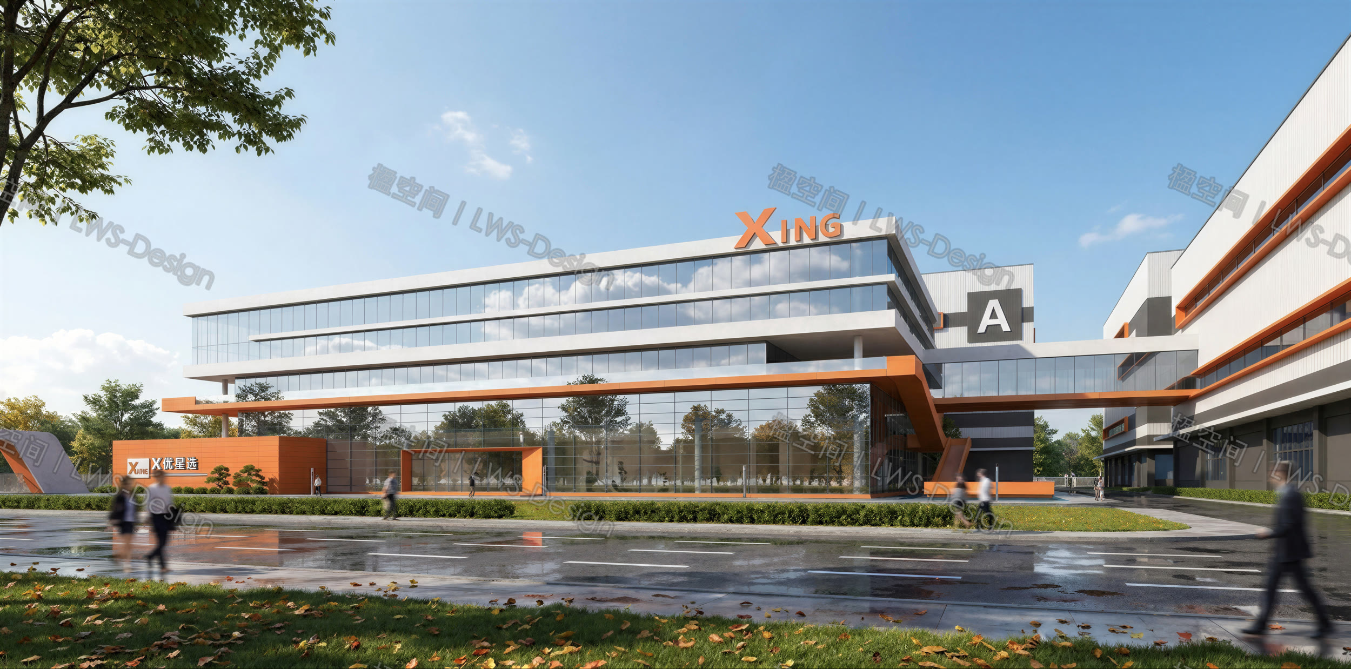
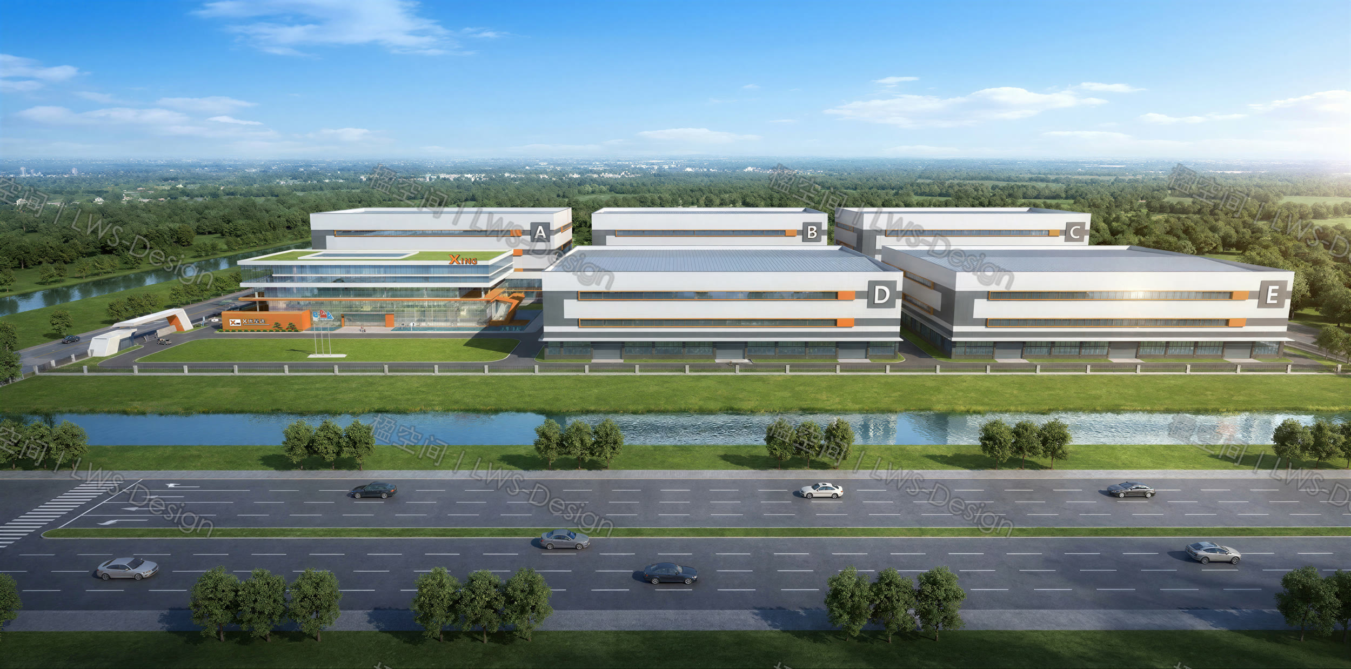
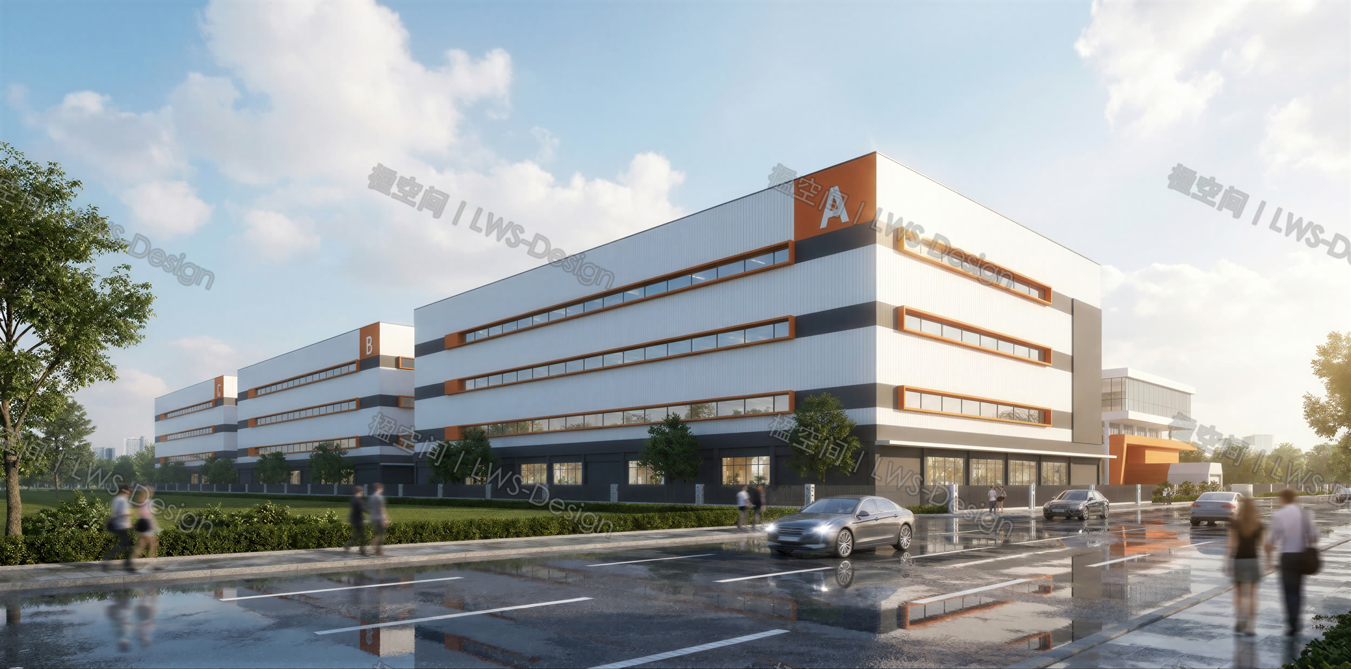
Designed as one operational whole.
Food-factory efficiency begins with the masterplan. Production interfaces, logistics arrival and office display must not interfere with one another.
Scale125 acres
ScopeMasterplanning · Architecture · Spatial organisation
FocusProduction, logistics, office and visitor circulation