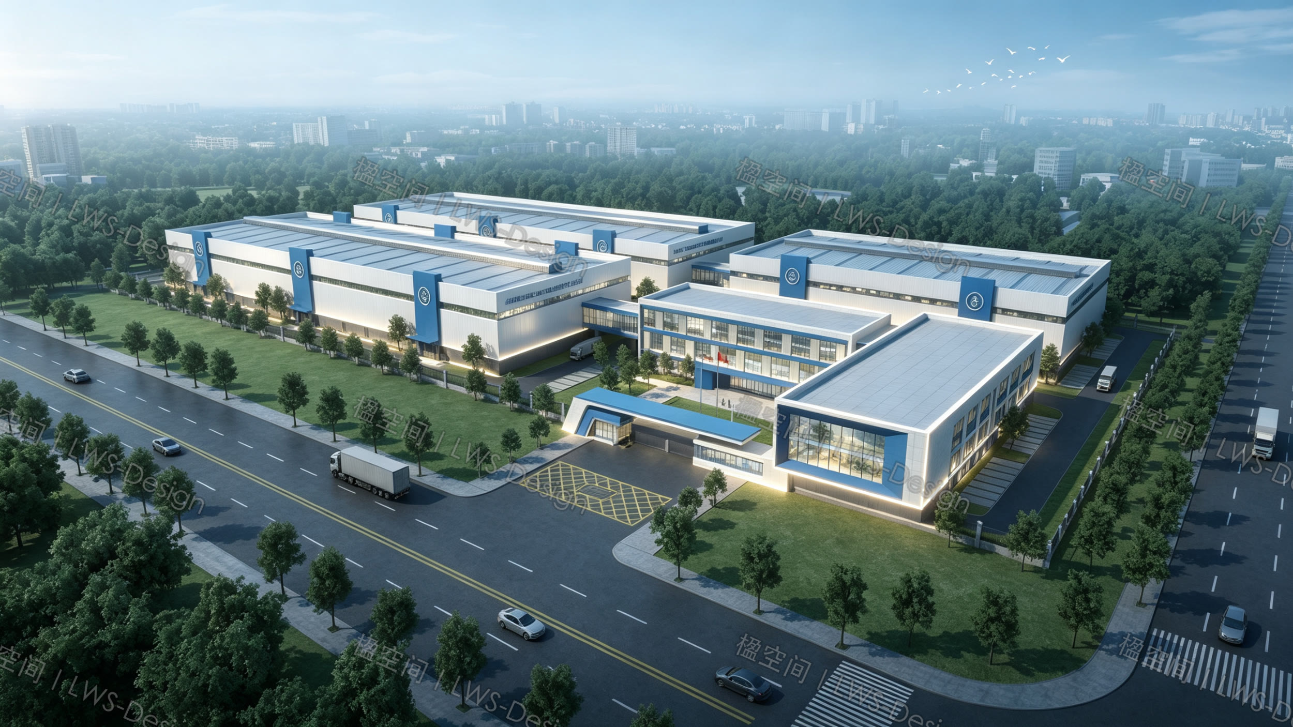
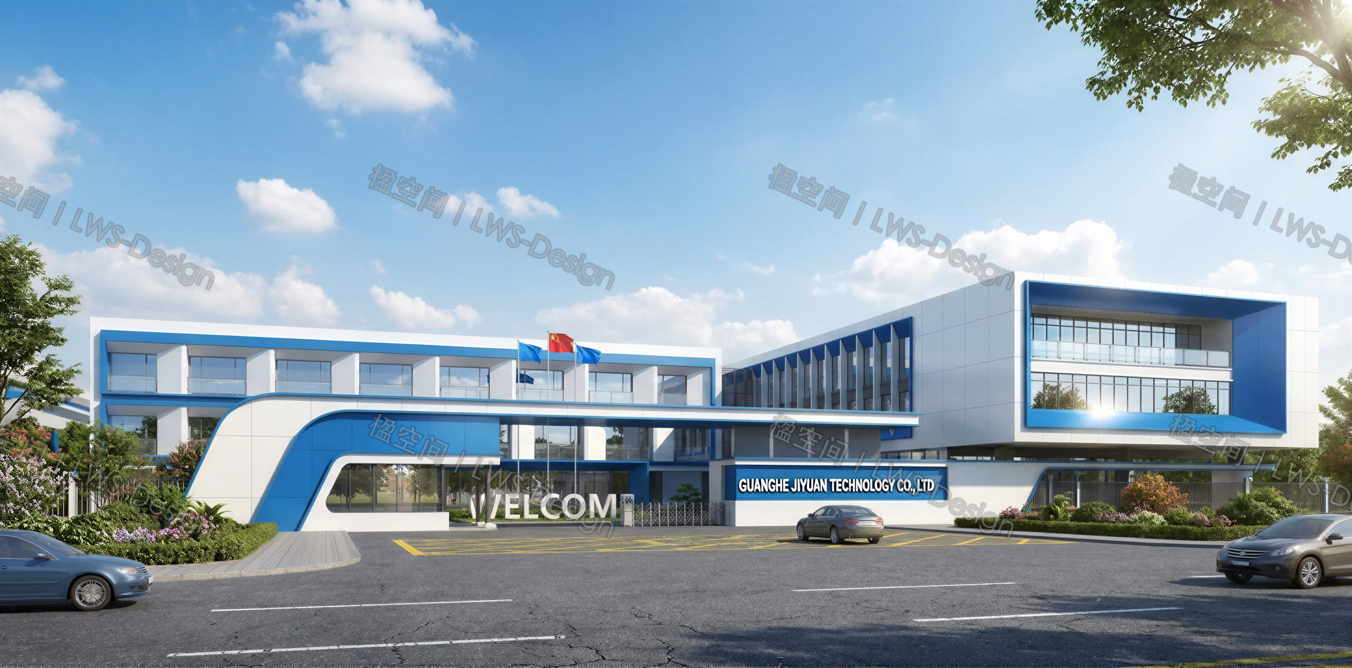
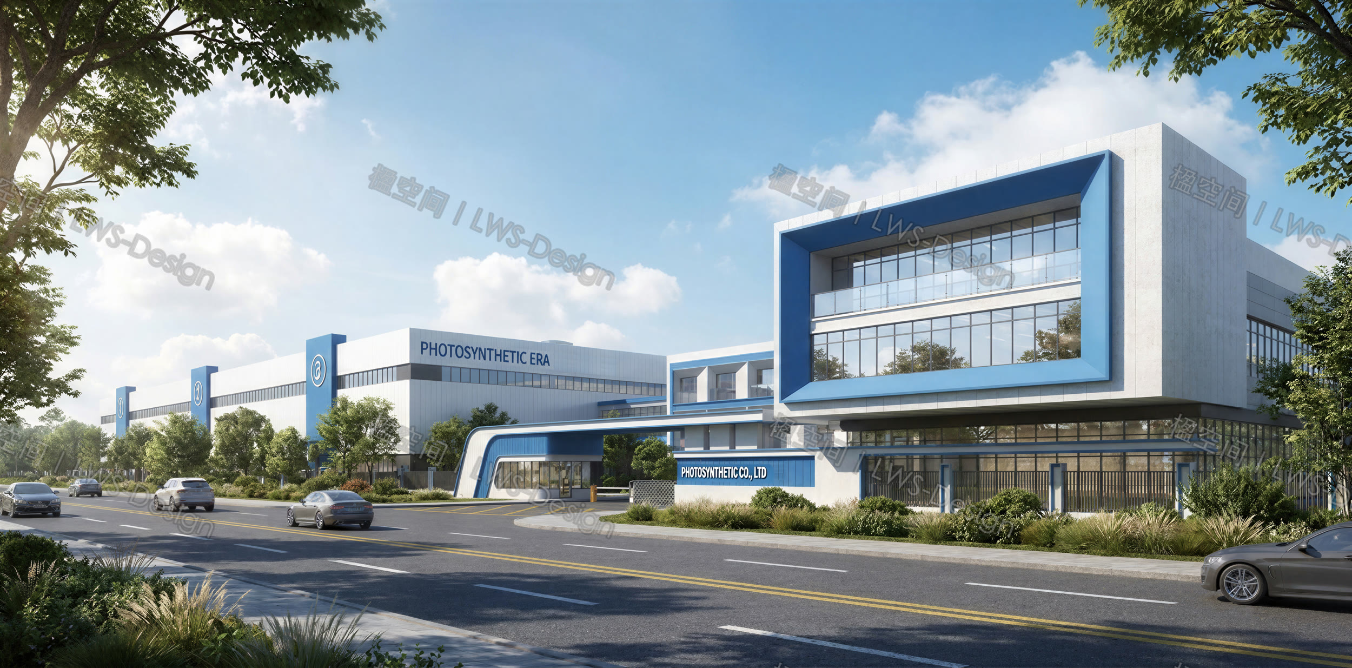
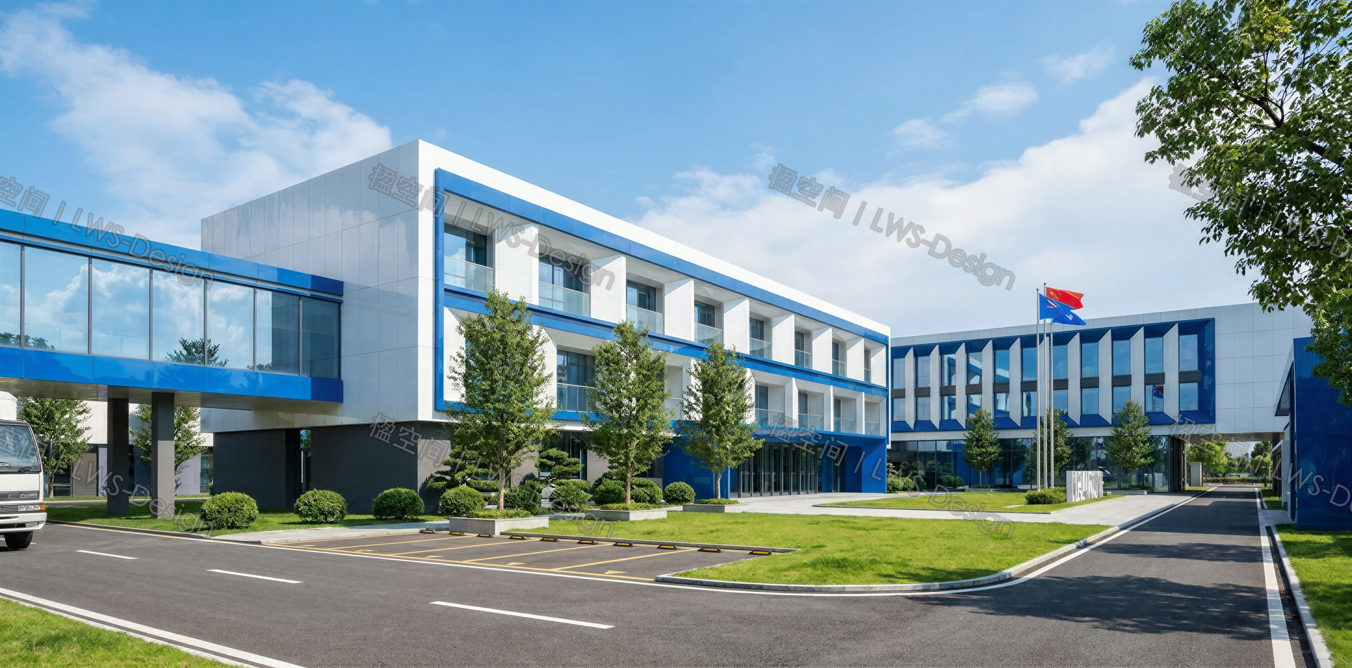
Designed as one operational whole.
Rather than a single big-box factory, the project aligns building volumes, entry and campus roads so the enterprise can be seen and production can move well.
ScaleApprox. 30 acres
ScopeMasterplanning · Architectural identity · Spatial organisation
FocusProduction, office and entry identity