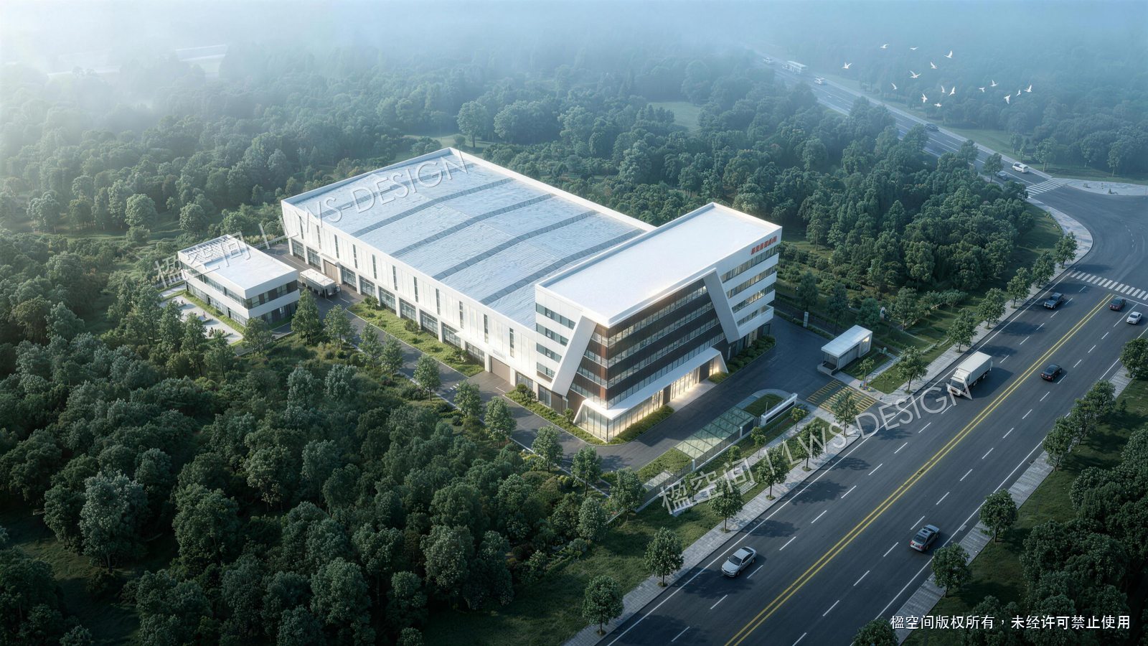
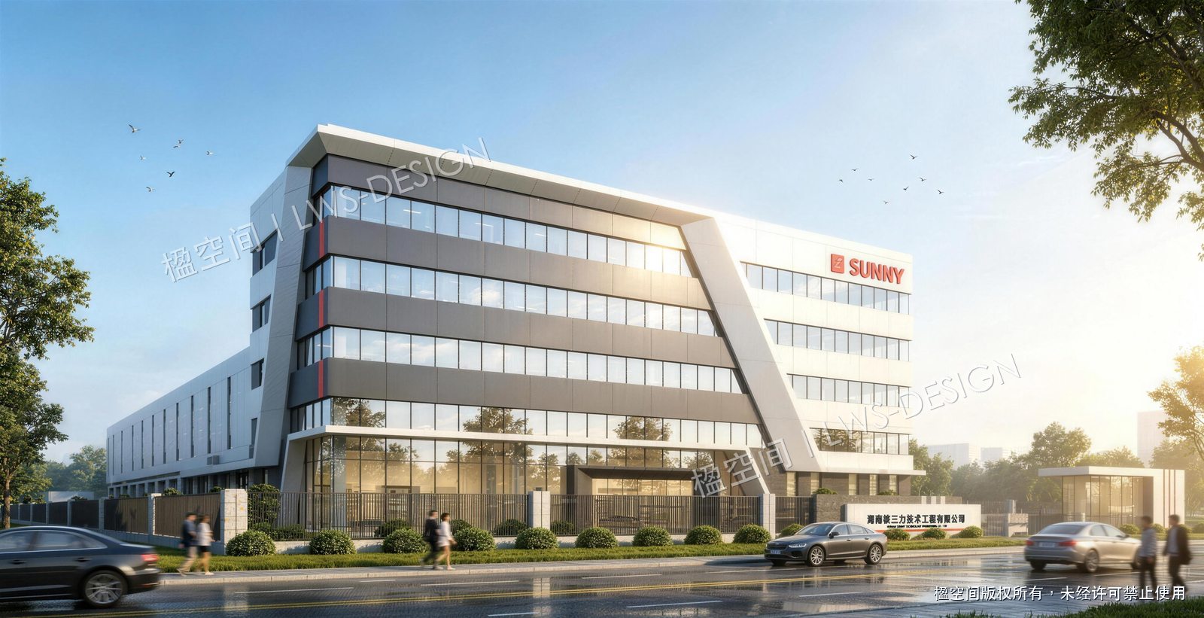
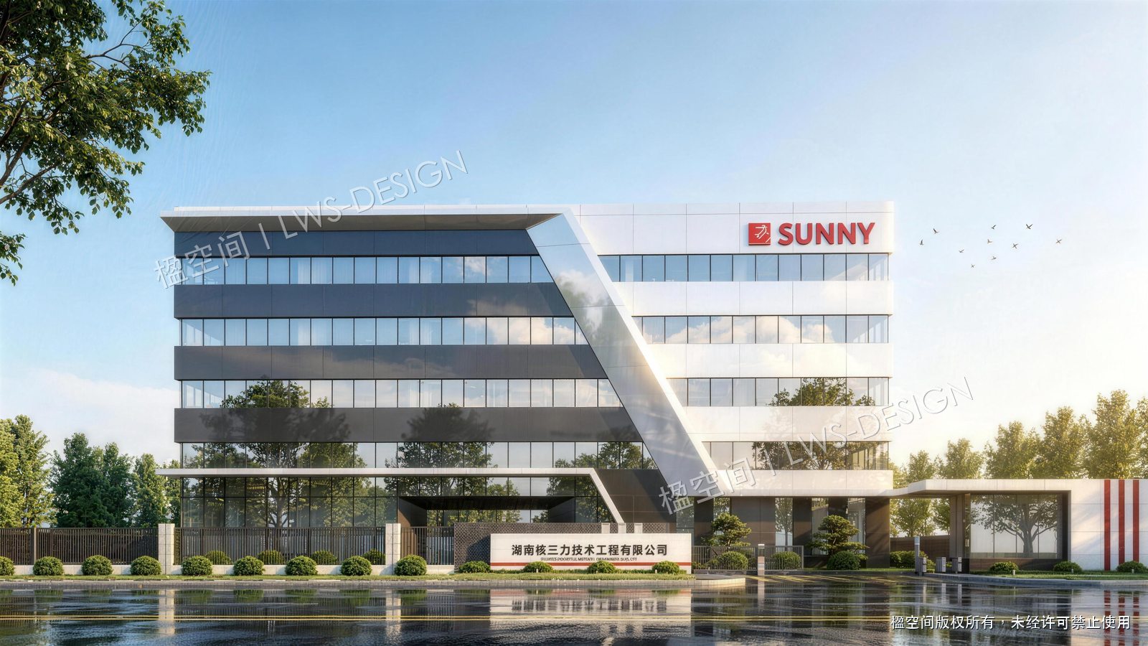
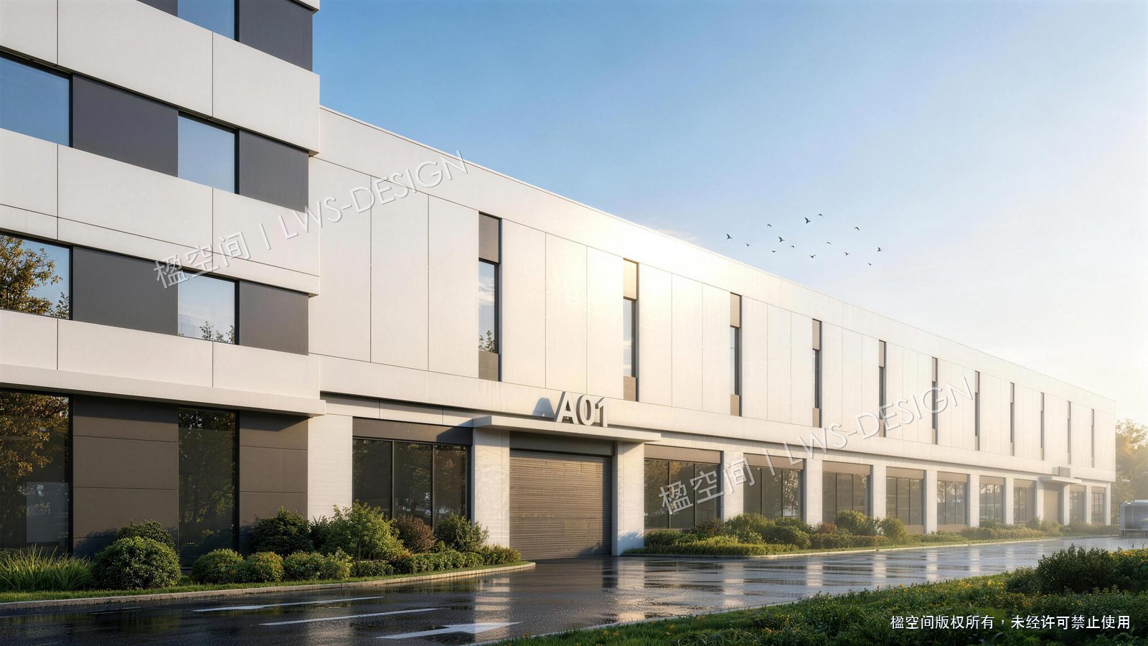
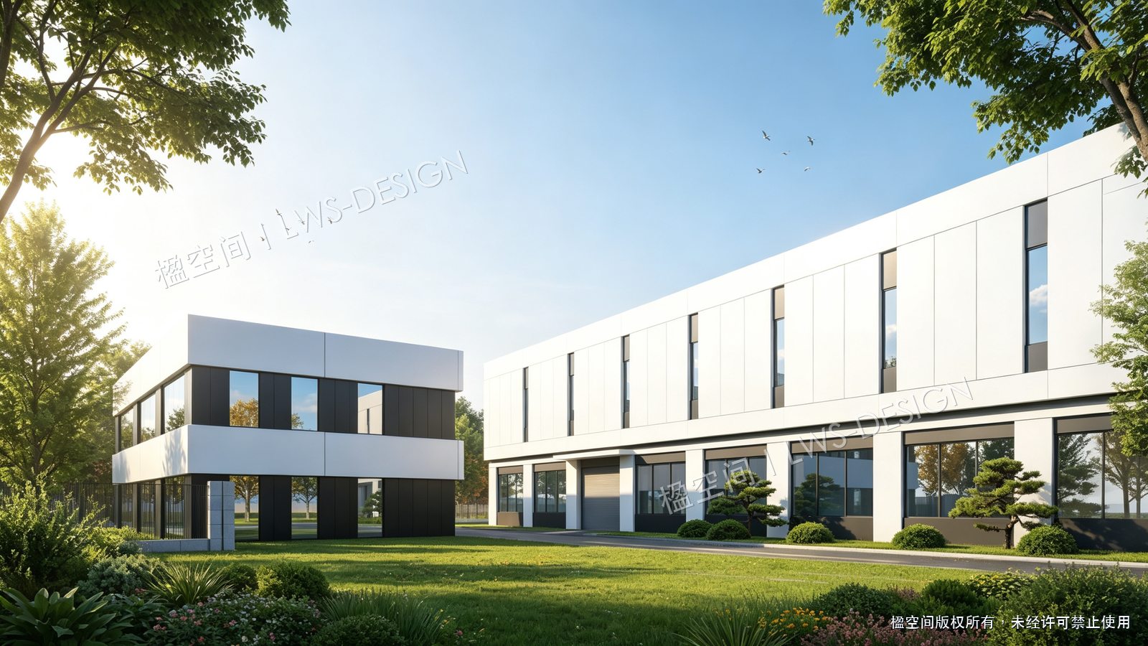
Designed as one operational whole.
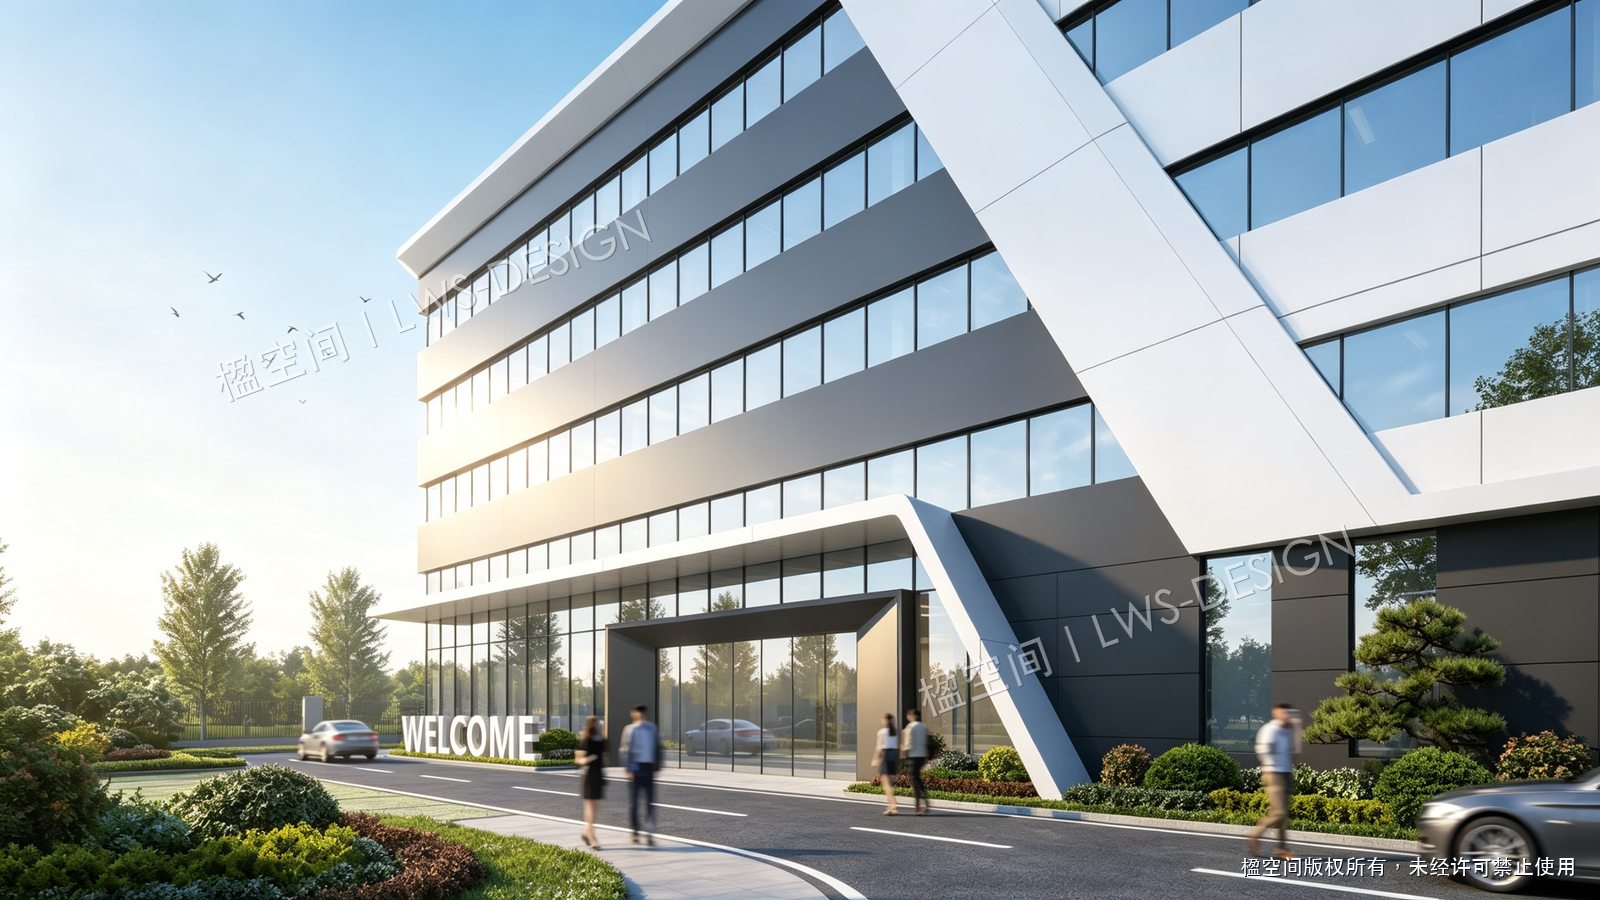
The concept links production, logistics, people and corporate identity through LWS-DESIGN’s Four Lines approach. R&D offices face the principal arrival space, production extends into the site, and supporting facilities occupy a relatively independent position. Material arrival, dispatch, parking and circulation are considered together, with near-term and future access conditions distinguished. White, silver-grey and dark-grey surfaces, horizontal office window bands and a diagonal façade element establish a restrained headquarters identity. The workshop uses a simpler envelope and narrow vertical windows, giving different functions distinct roles within one coherent architectural language.
LocationHengyang, Hunan, China
Site areaApproximately 9,600 m²
Design stageConcept design completed; images are design renderings
ScopeMasterplanning · Architectural identity · Circulation · Arrival spaces