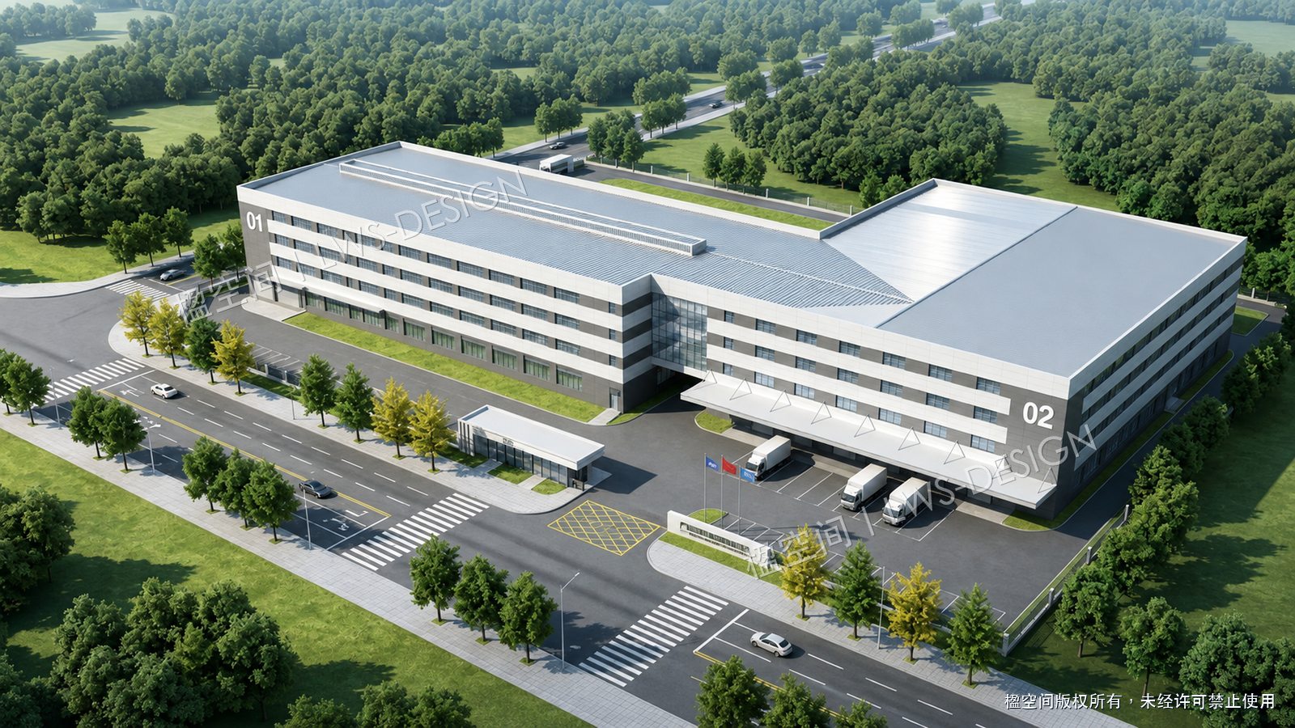
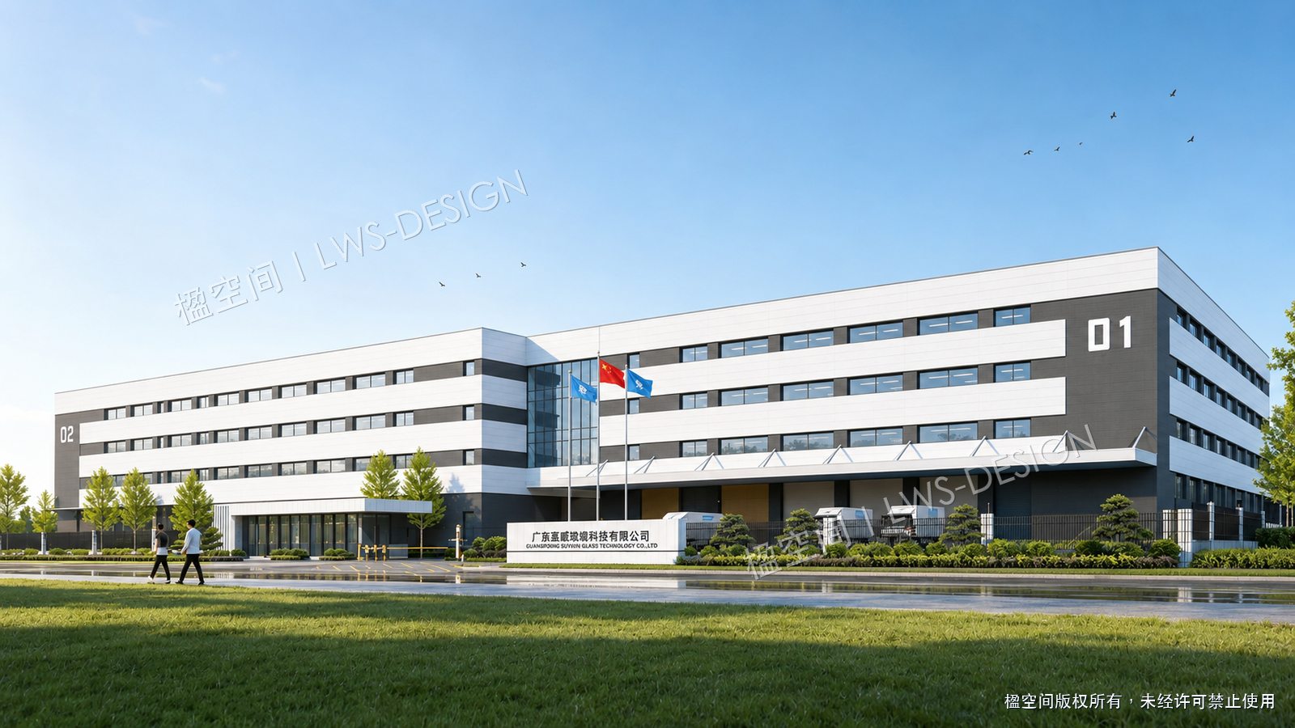
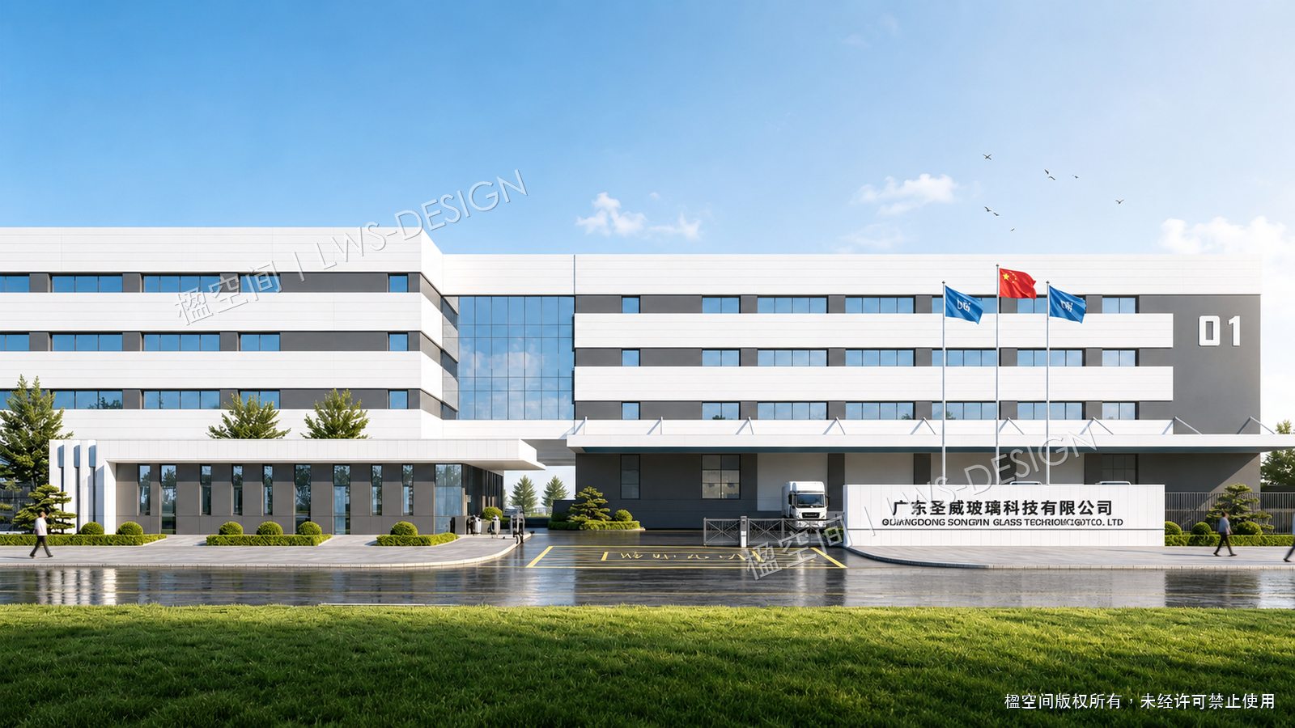
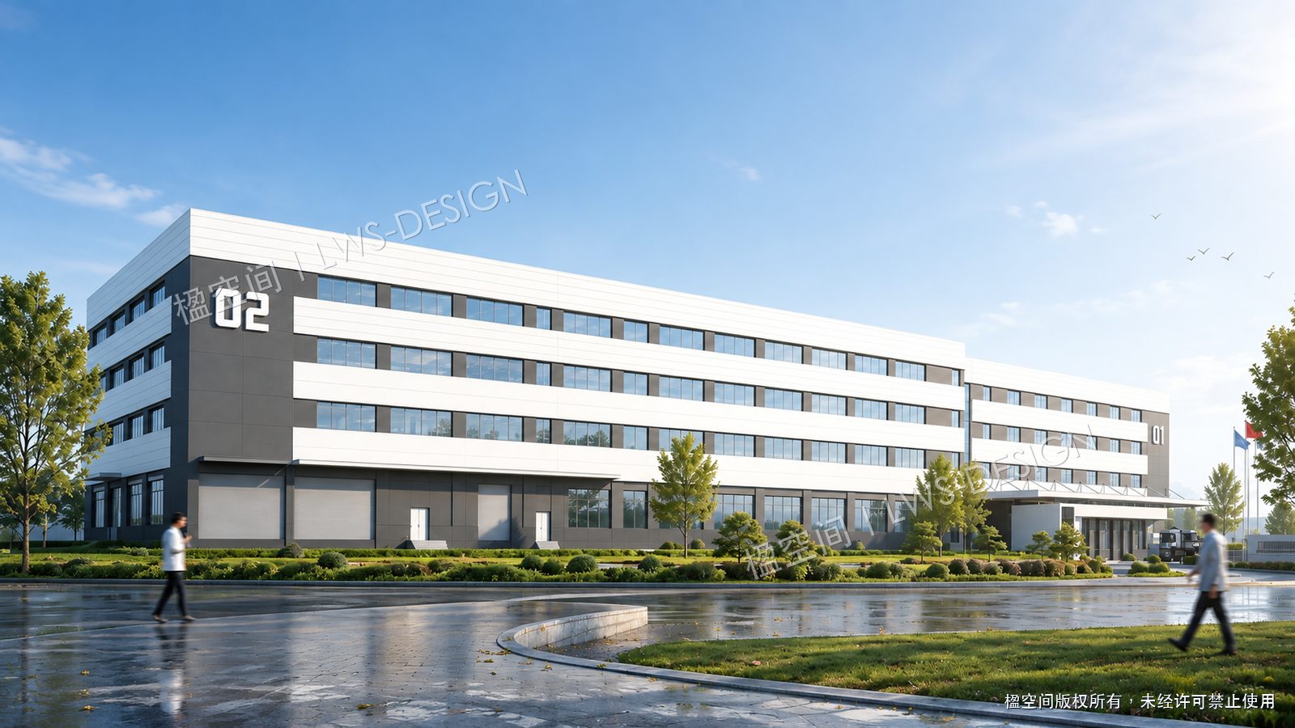
Designed as one operational whole.
A restrained white-and-grey palette, darker volumes and selected glazed façades express the character of the materials. Office glazing is planned around daylight and window-to-floor relationships; the production-area design strategy considers horizontal high-level windows, daylight, ventilation and heat control, while raw-material storage relies mainly on solid enclosure. These functional differences are coordinated with production, logistics, people and corporate identity, rather than treated as isolated façade decisions.
LocationGuangdong, China
ProjectPhase II factory expansion
ScopeMasterplanning · Architecture · Landscape · Main entry
Material directionRock-wool-core sandwich panels · Selected glazed façades