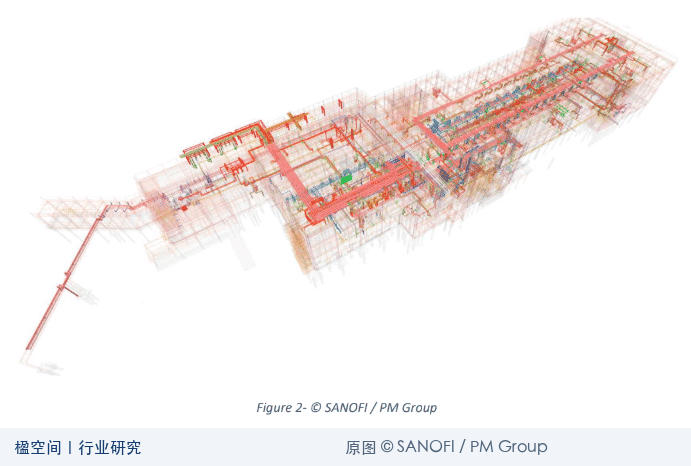
Engineering visualisation: © SANOFI / PM Group. Used for industry research; not an LWS-DESIGN design project.
The decision behind the headline.
Sanofi’s Modulus platform in Neuville-sur-Saône, near Lyon, is designed around 34 standardised, interconnected production modules. Its relevance is not the repetition of rooms, but the ability to accommodate different vaccines and biologics within a coherent manufacturing framework.
The Chinese article examines three interfaces: equipment and rooms; materials and controlled environments; and production processes and utilities. It distinguishes the building and circulation elements that should remain stable from process units and service branches that may change, and from interfaces reserved for future requirements.
For a new factory or an upgrade, the practical question is which future changes would be hardest to make later. Expansion ends, logistics corridors, structural spans, risers and main utility routes deserve early attention. Adjustable areas still need defined connection points, access, construction isolation and validation plans. Flexibility is a design and coordination task, not simply spare floor area.
Reading lens
- Identify the product, equipment or capacity changes most likely to occur, rather than reserving space uniformly.
- Define utility capacity, routes, maintenance access and controlled transfer interfaces before the design is frozen.
- Write shutdown windows, construction boundaries and validation responsibilities into the implementation plan.
The corresponding Chinese article remains available as the full original publication and source reference. The English page is an editorial reading edition, prepared for clarity rather than a word-for-word machine translation.
View the Chinese original →